Welcome home to 213 Crestone Drive, a renovated cottage just minutes from downtown Greenville and the Swamp Rabbit Trail. This one was done right, and you can tell from the curb: a wood-lined front porch, metal roof and a concrete driveway with a walkway right up to the door. Step inside and you’ll find original hardwood floors, vaulted ceilings, and an open layout that makes great use of every square foot. The kitchen has granite countertops, stainless appliances, open wood shelving, and a pantry closet. A brick accent fireplace adds a little old-house charm, and the primary bedroom’s herringbone wood accent wall and crown lighting make it a cozy spot to wind down. The bathroom has a walk-in glass shower and modern fixtures, plus there’s a half bath for guests. Out back, the deck overlooks a flatland private yard with room for a garden, a fire pit, or a little shed. No HOA. You’re close to St. Francis, the Judson Mill redevelopment, and everything downtown has to offer. Whether it’s your first home or your next investment, this one checks a lot of boxes. Come see it for yourself!
For sale
$250,000
213 Crestone Dr, Greenville, SC 29611
1beds
837sqft
Single Family Residence, Residential
Built in ----
6,969 Square Feet Lot
$239,600 Zestimate®
$299/sqft
$-- HOA
What's special
Brick accent fireplaceWood-lined front porchRoom for a gardenModern fixturesMetal roofHalf bath for guestsStainless appliances
- 30 days
- 448
- 30
Zillow last checked:
Listing updated:
Listed by:
Christian Riffee 540-604-8351,
Reedy Property Group, LLC
Source: Greater Greenville AOR,MLS#: 1606719
Facts & features
Interior
Bedrooms & bathrooms
- Bedrooms: 1
- Bathrooms: 2
- Full bathrooms: 1
- 1/2 bathrooms: 1
- Main level bathrooms: 1
- Main level bedrooms: 1
Primary bedroom
- Area: 143
- Dimensions: 11 x 13
Primary bathroom
- Level: Main
Dining room
- Area: 110
- Dimensions: 11 x 10
Kitchen
- Area: 143
- Dimensions: 11 x 13
Living room
- Area: 143
- Dimensions: 11 x 13
Heating
- Electric
Cooling
- Central Air, Electric
Appliances
- Included: Dishwasher, Free-Standing Gas Range, Self Cleaning Oven, Range, Electric Water Heater
- Laundry: 1st Floor, Laundry Closet, Electric Dryer Hookup, Stackable Accommodating
Features
- High Ceilings, Vaulted Ceiling(s), Ceiling Smooth, Open Floorplan, Pantry
- Flooring: Ceramic Tile, Wood
- Basement: None
- Attic: Storage
- Has fireplace: Yes
- Fireplace features: Masonry
Interior area
- Total interior livable area: 837 sqft
Property
Parking
- Parking features: See Remarks, Driveway, Concrete
- Has uncovered spaces: Yes
Features
- Levels: One
- Stories: 1
- Patio & porch: Deck, Front Porch
Lot
- Size: 6,969 Square Feet
- Dimensions: 143 x 50
- Features: Few Trees, 1/2 Acre or Less
Details
- Parcel number: 0226.0010006.00
Construction
Type & style
- Home type: SingleFamily
- Architectural style: Bungalow,Contemporary
- Property subtype: Single Family Residence, Residential
Materials
- Wood Siding
- Foundation: Crawl Space
- Roof: Metal
Utilities & green energy
- Sewer: Public Sewer
- Water: Public
Community & HOA
Community
- Features: None
- Security: Smoke Detector(s)
- Subdivision: None
HOA
- Has HOA: No
- Services included: None
Location
- Region: Greenville
Financial & listing details
- Price per square foot: $299/sqft
- Tax assessed value: $222,640
- Annual tax amount: $2,076
- Date on market: 10/15/2026
Estimated market value
$239,600
$228,000 - $252,000
$1,212/mo
Price history
| Date | Event | Price |
|---|---|---|
| 10/15/2026 | Listed for sale | $250,000+15.7%$299/sqft |
Source:  Greater Greenville AOR #1606719 Report a problem | ||
| 7/6/2023 | Sold | $216,000-1.4%$258/sqft |
Source: Greater Greenville AOR #1499962 Report a problem | ||
| 6/5/2023 | Contingent | $219,000$262/sqft |
Source: Greater Greenville AOR #1499962 Report a problem | ||
| 6/1/2023 | Listed for sale | $219,000$262/sqft |
Source: Greater Greenville AOR #1499962 Report a problem | ||
| 5/31/2023 | Listing removed | -- |
Source: Owner Report a problem | ||
| 5/2/2023 | Listed for sale | $219,000+192%$262/sqft |
Source: Owner Report a problem | ||
| 10/11/2021 | Sold | $75,000$90/sqft |
Source: Public Record Report a problem | ||
Public tax history
| Year | Property taxes | Tax assessment |
|---|---|---|
| 2025 | $2,076 -1.2% | $222,640 +8.1% |
| 2024 | $2,101 +7.3% | $205,900 +176.2% |
| 2023 | $1,957 +3.8% | $74,550 |
| 2022 | $1,886 +69.5% | $74,550 +114.3% |
| 2021 | $1,113 +4.9% | $34,790 +15% |
| 2020 | $1,061 +1.3% | $30,260 |
| 2019 | $1,048 +12.7% | $30,260 |
| 2018 | $930 | $30,260 +1571.8% |
| 2017 | $930 +1% | $1,810 -94% |
| 2016 | $921 +4.6% | $30,260 |
| 2015 | $881 | $30,260 +0.7% |
| 2014 | $881 +2.2% | $30,050 |
| 2013 | $862 -17.7% | $30,050 |
| 2012 | $1,048 +1.4% | -- |
| 2011 | $1,033 +1.2% | -- |
| 2010 | $1,020 | -- |
| 2009 | -- | -- |
| 2008 | -- | -- |
| 2007 | -- | -- |
| 2006 | -- | -- |
| 2005 | -- | -- |
| 2004 | -- | -- |
| 2003 | -- | -- |
| 2002 | -- | -- |
| 2001 | -- | -- |
| 2000 | -- | -- |
Find assessor info on the county website
Monthly payment
Est. payment
Payment breakdown
Explore the cost of this home by adjusting the details. Changes won't be saved.Climate risks
Neighborhood: 29611
Nearby schools
Schools provided by the listing agent
- Elementary: Hollis
- Middle: Tanglewood
- High: Carolina
Source: Greater Greenville AOR. This data may not be complete. We recommend contacting the local school district to confirm school assignments for this home.
Similar homes
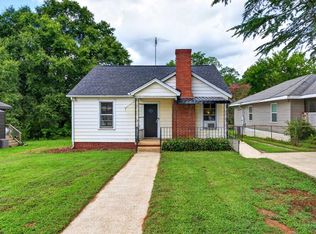
- $250,0002 bd2 ba1.2k sqft407 S Florida Ave, Greenville, SC 29611For Sale
 MLS ID #1607699, Maria Pina, Bluefield Realty Group. Greater Greenville AOR
- $265,0002 bd2 ba1k sqft34 Jamison St, Greenville, SC 29611For Sale
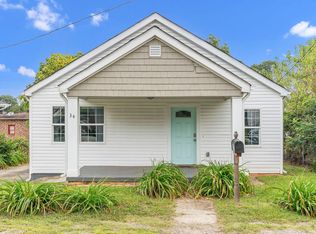 MLS ID #340111, Tameka Thomason, Re/Max HALO. SAR as distributed by MLS GRID
- $214,9002 bd2 ba1k sqft603 Cedar Lane Rd, Greenville, SC 29611For Sale
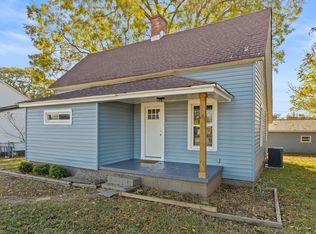 MLS ID #1609380, Haro Setian, The Haro Group @ Keller Williams Historic District. Greater Greenville AOR
- $195,0002 bd1 ba931 sqft25 N Washington Ave, Greenville, SC 29611For Sale
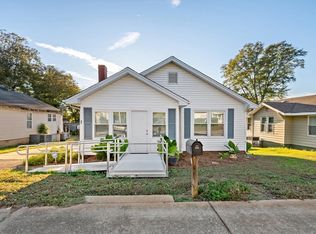 MLS ID #20309265, Tim Elder, Keller Williams Greenville Cen. WUMLS
