ONLY $275,000 AND JUST 5 MINUTES FROM DOWNTOWN GREENVILLE! OPEN HOUSE BUYERS BRUNCH 11-1pm Friday Oct 2nd 2026. Location, lifestyle, and value come together in this beautifully updated, move-in-ready home. Imagine being just minutes from everything that makes Greenville such an incredible place to live—Main Street, Falls Park and the iconic Liberty Bridge, the Peace Center, shopping, restaurants, breweries, coffee shops, entertainment, parks, hospitals and more. The Village of West Greenville and Judson Mill are also right nearby, putting some of the area’s most popular destinations practically at your doorstep. Step inside to a bright, open interior with stylish finishes, updated systems, and an easy indoor-outdoor flow designed for comfortable everyday living and entertaining. The flexible floor plan features a private primary suite plus a spacious second bedroom. The spa-inspired primary bath feels like a retreat with beautiful custom tile and a rain-head shower. HVAC replaced in 2020. Outside, the fenced backyard provides plenty of space for pets, entertaining, relaxing, or play. With so much of Greenville within approximately five minutes and a price of just $275,000, this is an opportunity that deserves a closer look. Come see just how much home—and lifestyle—you can get this close to Downtown Greenville!
For sale
$275,000
37 Ross St, Greenville, SC 29611
2beds
1,023sqft
Single Family Residence, Residential
Built in 1950
-- sqft lot
$262,200 Zestimate®
$269/sqft
$-- HOA
What's special
Beautifully updated move-in-ready homeStylish finishesBright open interiorUpdated systemsFlexible floor planPrivate primary suiteSpa-inspired primary bath
- 8 days
- 349
- 60
Likely to sell faster than
Zillow last checked:
Listing updated:
Listed by:
Mary Champagne 864-991-5593,
RE/MAX Results Greenville
Source: Greater Greenville AOR,MLS#: 1605432
Facts & features
Interior
Bedrooms & bathrooms
- Bedrooms: 2
- Bathrooms: 2
- Full bathrooms: 2
- Main level bathrooms: 2
- Main level bedrooms: 2
Rooms
- Room types: Laundry
Primary bedroom
- Area: 132
- Dimensions: 12 x 11
Bedroom 2
- Area: 132
- Dimensions: 11 x 12
Primary bathroom
- Features: Full Bath, Shower Only, Walk-In Closet(s)
- Level: Main
Kitchen
- Area: 195
- Dimensions: 15 x 13
Living room
- Area: 182
- Dimensions: 13 x 14
Heating
- Electric
Cooling
- Central Air, Electric
Appliances
- Included: Dishwasher, Electric Oven, Free-Standing Electric Range, Microwave, Electric Water Heater, Tankless Water Heater
- Laundry: 1st Floor, Walk-in, Electric Dryer Hookup, Stackable Accommodating, Washer Hookup, Laundry Room
Features
- High Ceilings, Ceiling Fan(s), Vaulted Ceiling(s), Granite Counters, Open Floorplan, Walk-In Closet(s)
- Flooring: Ceramic Tile, Luxury Vinyl
- Basement: None
- Number of fireplaces: 1
- Fireplace features: Screen
Interior area
- Total interior livable area: 1,023 sqft
Property
Parking
- Total spaces: 1
- Parking features: None, Detached, Driveway, Gravel
- Garage spaces: 1
- Has uncovered spaces: Yes
Features
- Levels: One
- Stories: 1
- Patio & porch: Deck, Patio, Front Porch, Rear Porch
- Fencing: Fenced
Lot
- Dimensions: 53 x 77 x 91 x 95
- Features: Corner Lot, 1/2 Acre or Less
- Topography: Level
Details
- Parcel number: 0118.0006004.00
Construction
Type & style
- Home type: SingleFamily
- Architectural style: Ranch
- Property subtype: Single Family Residence, Residential
Materials
- Vinyl Siding
- Foundation: Crawl Space
- Roof: Architectural
Condition
- Year built: 1950
Utilities & green energy
- Sewer: Public Sewer
- Water: Public
- Utilities for property: Cable Available
Community & HOA
Community
- Features: None
- Subdivision: None
HOA
- Has HOA: No
- Services included: None
Location
- Region: Greenville
Financial & listing details
- Price per square foot: $269/sqft
- Tax assessed value: $183,180
- Annual tax amount: $3,387
- Date on market: 10/1/2026
Estimated market value
$262,200
$249,000 - $275,000
$1,473/mo
Price history
| Date | Event | Price |
|---|---|---|
| 10/1/2026 | Listed for sale | $275,000+65.7%$269/sqft |
Source:  Greater Greenville AOR #1605432 Report a problem Greater Greenville AOR #1605432 Report a problem | ||
| 9/17/2026 | Sold | $166,000-53.1%$162/sqft |
Source: Public Record Report a problem | ||
| 6/28/2026 | Price change | $354,000-2.7%$346/sqft |
Source: Greater Greenville AOR #1582181 Report a problem | ||
| 6/10/2026 | Price change | $364,000-1.4%$356/sqft |
Source: Greater Greenville AOR #1582181 Report a problem | ||
| 2/18/2026 | Listed for sale | $369,000+534%$361/sqft |
Source: Greater Greenville AOR #1582181 Report a problem | ||
| 9/18/2019 | Sold | $58,200+99.7%$57/sqft |
Source: Public Record Report a problem | ||
| 11/16/2007 | Sold | $29,150-15%$28/sqft |
Source: Public Record Report a problem | ||
| 7/13/2005 | Sold | $34,300+6760%$34/sqft |
Source: Public Record Report a problem | ||
| 6/17/2004 | Sold | $500 |
Source: Public Record Report a problem | ||
Public tax history
| Year | Property taxes | Tax assessment |
|---|---|---|
| 2025 | $3,387 +3.5% | $151,130 +15% |
| 2024 | $3,273 -0.2% | $131,430 |
| 2023 | $3,280 +4% | $131,430 |
| 2022 | $3,153 -2.6% | $131,430 |
| 2021 | $3,239 +91.4% | $131,430 +128.6% |
| 2020 | $1,692 +17.7% | $57,500 +21.6% |
| 2019 | $1,438 +9.5% | $47,270 |
| 2018 | $1,313 | $47,270 +1564.4% |
| 2017 | $1,313 +1.1% | $2,840 -94% |
| 2016 | $1,298 +99.1% | $47,270 |
| 2015 | $652 | $47,270 -16.6% |
| 2014 | $652 -10.7% | $56,680 |
| 2013 | $730 +3.5% | $56,680 |
| 2012 | $706 | -- |
| 2011 | $706 -46.7% | -- |
| 2010 | $1,323 | -- |
| 2009 | -- | -- |
| 2008 | -- | -- |
| 2007 | -- | -- |
| 2006 | -- | -- |
| 2005 | -- | -- |
| 2004 | -- | -- |
| 2003 | -- | -- |
| 2002 | -- | -- |
| 2001 | -- | -- |
| 2000 | -- | -- |
Find assessor info on the county website
Monthly payment
Est. payment
Payment breakdown
Explore the cost of this home by adjusting the details. Changes won't be saved.Climate risks
Neighborhood: 29611
Nearby schools
Schools provided by the listing agent
- Elementary: Hollis
- Middle: Berea
- High: Carolina
Source: Greater Greenville AOR. This data may not be complete. We recommend contacting the local school district to confirm school assignments for this home.
Similar homes
- $290,0003 bd2 ba1.3k sqft6 7th St, Greenville, SC 29611For Sale
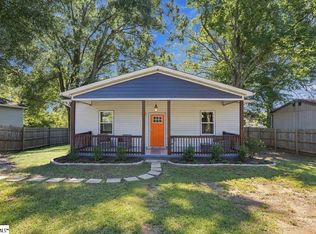 MLS ID #1605571, Mary-Neel McClintock, REAL GVL/REAL BROKER, LLC. Greater Greenville AOR
 - $265,0002 bd2 ba1k sqft34 Jamison St, Greenville, SC 29611For Sale
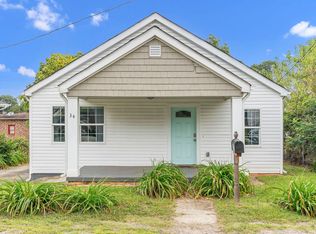 MLS ID #340111, Tameka Thomason, Re/Max HALO. SAR as distributed by MLS GRID
 - $289,0002 bd2 ba1k sqft6 Heatherly Dr, Greenville, SC 29611For Sale
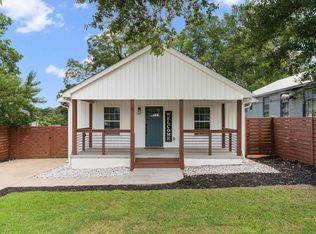 MLS ID #1599832, Dan Hamilton, Keller Williams Grv Upst. Greater Greenville AOR
 - $282,5003 bd2 ba1.3k sqft9 McDade St, Greenville, SC 29611For Sale
 MLS ID #1603553, Annie Singletary, BHHS C Dan Joyner - CBD. Greater Greenville AOR
