Welcome to 9 Beatrice Street—where timeless cottage charm meets modern convenience just minutes from the heart of Downtown Greenville. Perfectly positioned only two miles from downtown with quick access to Highway 25 and I-85, this beautifully updated bungalow offers the ideal blend of character, comfort, and low-maintenance living. Whether you’re a first-time homebuyer, healthcare professional, downsizer, or investor, this move-in ready home is a rare opportunity in one of Greenville’s most convenient locations. Step inside to discover beautiful hardwood floors throughout and a thoughtfully designed custom kitchen featuring ceiling-height cabinetry, granite countertops, updated fixtures, stylish lighting, and an efficient layout that maximizes every square foot. Natural light fills the home, creating a warm and inviting atmosphere that’s perfect for relaxing or entertaining. Outside, the fully fenced backyard feels like your own private retreat. Mature trees provide the perfect balance of sun and shade, creating a peaceful setting for gardening, grilling, dining under the stars, or simply enjoying your morning coffee. The storage building conveys with the property, offering plenty of space for gardening tools, outdoor equipment, or additional storage. This home has been thoughtfully maintained and updated for years of worry-free living, including a new architectural roof in 2025, HVAC replaced in 2022 and upgraded in 2025 with a Pro Air Defense System, insulated tilt-out windows, and a transferable termite bond for added peace of mind. The washer and dryer are also included, making your move even easier. Enjoy living just minutes from Downtown Greenville, Unity Park, shopping, restaurants, grocery stores, hospitals, and everyday conveniences while still coming home to the charm and privacy of your own cottage. If you’ve been searching for a turnkey home with character, modern updates, and an unbeatable location, 9 Beatrice Street is ready to welcome you home.
For sale
Price cut: $7.6K (8/29)
$249,900
9 Beatrice St, Greenville, SC 29611
2beds
621sqft
Single Family Residence, Residential
Built in ----
5,662 Square Feet Lot
$240,700 Zestimate®
$402/sqft
$-- HOA
What's special
Stylish lightingUpdated fixturesBeautiful hardwood floors throughoutThoughtfully designed custom kitchenInsulated tilt-out windowsCeiling-height cabinetryGranite countertops
- 105 days
- 673
- 70
Zillow last checked:
Listing updated:
Listed by:
Candace Smith 864-884-4892,
Jason Mitchell Real Estate
Source: Greater Greenville AOR,MLS#: 1594356
Facts & features
Interior
Bedrooms & bathrooms
- Bedrooms: 2
- Bathrooms: 1
- Full bathrooms: 1
- Main level bathrooms: 1
- Main level bedrooms: 2
Primary bedroom
- Area: 121
- Dimensions: 11 x 11
Bedroom 2
- Area: 88
- Dimensions: 11 x 8
Primary bathroom
- Level: Main
Kitchen
- Area: 90
- Dimensions: 10 x 9
Living room
- Area: 165
- Dimensions: 15 x 11
Heating
- Electric, Forced Air
Cooling
- Central Air, Electric
Appliances
- Included: Dishwasher, Disposal, Dryer, Washer, Range, Microwave, Electric Water Heater
- Laundry: 1st Floor, Laundry Closet, Stackable Accommodating
Features
- Ceiling Fan(s), Ceiling Smooth, Granite Counters
- Flooring: Wood
- Windows: Tilt Out Windows, Insulated Windows
- Basement: None
- Has fireplace: No
- Fireplace features: None
Interior area
- Total interior livable area: 621 sqft
Property
Parking
- Total spaces: 1
- Parking features: Attached Carport, Carport, Driveway, Gravel
- Garage spaces: 1
- Has carport: Yes
- Has uncovered spaces: Yes
Features
- Levels: One
- Stories: 1
- Patio & porch: Front Porch, Porch
- Fencing: Fenced
Lot
- Size: 5,662 Square Feet
- Features: Corner Lot, Few Trees, 1/2 Acre or Less
Details
- Parcel number: 0228.0002012.02
Construction
Type & style
- Home type: SingleFamily
- Architectural style: Bungalow
- Property subtype: Single Family Residence, Residential
Materials
- Vinyl Siding
- Foundation: Crawl Space
- Roof: Architectural
Utilities & green energy
- Sewer: Public Sewer
- Water: Public
Community & HOA
Community
- Features: None
- Subdivision: None
HOA
- Has HOA: No
- Services included: None
Location
- Region: Greenville
Financial & listing details
- Price per square foot: $402/sqft
- Tax assessed value: $220,560
- Annual tax amount: $1,642
- Date on market: 6/10/2026
Estimated market value
$240,700
$229,000 - $253,000
$1,094/mo
Price history
| Date | Event | Price |
|---|---|---|
| 8/29/2026 | Price change | $249,900-3%$402/sqft |
Source:  Greater Greenville AOR #1594356 Report a problem Greater Greenville AOR #1594356 Report a problem | ||
| 6/10/2026 | Listed for sale | $257,500-4.3%$415/sqft |
Source: Greater Greenville AOR #1594356 Report a problem | ||
| 4/29/2026 | Listing removed | $269,000$433/sqft |
Source: Greater Greenville AOR #1586806 Report a problem | ||
| 4/22/2026 | Price change | $269,000-3.6%$433/sqft |
Source: Greater Greenville AOR #1586806 Report a problem | ||
| 4/2/2026 | Listed for sale | $279,000$449/sqft |
Source: Greater Greenville AOR #1586806 Report a problem | ||
| 4/2/2026 | Listing removed | $279,000$449/sqft |
Source:  WUMLS #20298629 Report a problem WUMLS #20298629 Report a problem | ||
| 3/11/2026 | Price change | $279,000-2.1%$449/sqft |
Source: Greater Greenville AOR #1581682 Report a problem | ||
| 2/26/2026 | Price change | $285,000-2.6%$459/sqft |
Source: Greater Greenville AOR #1581682 Report a problem | ||
| 2/13/2026 | Listed for sale | $292,500+40%$471/sqft |
Source: Greater Greenville AOR #1581682 Report a problem | ||
| 12/7/2022 | Sold | $209,000$337/sqft |
Source: Greater Greenville AOR #1480929 Report a problem | ||
| 11/5/2022 | Pending sale | $209,000$337/sqft |
Source: Greater Greenville AOR #1480929 Report a problem | ||
| 9/22/2022 | Listed for sale | $209,000$337/sqft |
Source: Greater Greenville AOR #1480929 Report a problem | ||
| 9/7/2022 | Pending sale | $209,000$337/sqft |
Source: Greater Greenville AOR #1480929 Report a problem | ||
| 9/2/2022 | Listed for sale | $209,000+221.5%$337/sqft |
Source: Greater Greenville AOR #1480929 Report a problem | ||
| 1/19/2022 | Sold | $65,000+78.5%$105/sqft |
Source: Public Record Report a problem | ||
| 1/13/2020 | Sold | $36,417+47.1%$59/sqft |
Source: Public Record Report a problem | ||
| 7/31/2008 | Sold | $24,750$40/sqft |
Source: Public Record Report a problem | ||
Public tax history
| Year | Property taxes | Tax assessment |
|---|---|---|
| 2025 | $1,642 +3.5% | $220,560 +10.7% |
| 2024 | $1,586 -23% | $199,300 |
| 2023 | $2,059 +278.6% | $199,300 +468.1% |
| 2022 | $544 +64.8% | $35,080 |
| 2021 | $330 -4.3% | $35,080 +10.8% |
| 2020 | $345 | $31,660 |
| 2019 | $345 +43.8% | $31,660 |
| 2018 | $240 | $31,660 +2392.9% |
| 2017 | $240 | $1,270 -96% |
| 2016 | $240 +6.6% | $31,660 |
| 2015 | $225 -56.5% | $31,660 -10% |
| 2014 | $517 | $35,173 |
| 2013 | -- | $35,173 |
| 2012 | $530 +0% | -- |
| 2011 | $530 -41.9% | -- |
| 2010 | $913 | -- |
| 2009 | -- | -- |
| 2008 | -- | -- |
| 2007 | -- | -- |
| 2006 | -- | -- |
| 2005 | -- | -- |
| 2004 | -- | -- |
| 2003 | -- | -- |
| 2002 | -- | -- |
| 2001 | -- | -- |
| 2000 | -- | -- |
Find assessor info on the county website
Monthly payment
Est. payment
Payment breakdown
Explore the cost of this home by adjusting the details. Changes won't be saved.Climate risks
Neighborhood: 29611
Nearby schools
Schools provided by the listing agent
- Elementary: Hollis
- Middle: Tanglewood
- High: Carolina
Source: Greater Greenville AOR. This data may not be complete. We recommend contacting the local school district to confirm school assignments for this home.

Similar homes
- $--2 bd1 ba882 sqft204 Crestone Dr, Greenville, SC 29611Auction
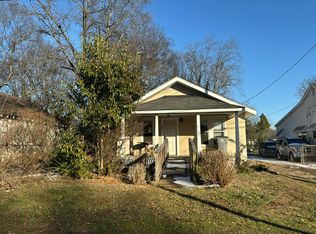 Auction.com 2
 - $239,0002 bd1 ba886 sqft206 West Ave, Greenville, SC 29611For Sale
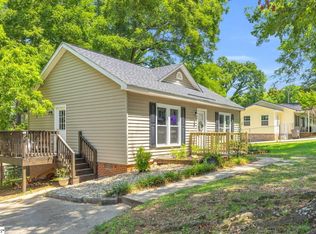 MLS ID #1579951, Mike Pocisk, EXP Realty LLC. Greater Greenville AOR
 - $252,0002 bd1 ba900 sqft31 Hellams St, Greenville, SC 29611For Sale
 MLS ID #1595570, Ashley Caicedo, COLLINS REALTY GROUP, LLC. Greater Greenville AOR
 - $255,0002 bd2 ba915 sqft35 Henry St, Greenville, SC 29605For Sale
 MLS ID #1603749, Philip Farmer, Real Broker Gvl, LLC. Greater Greenville AOR
