A TRUE BEAUTY TO BEHOLD - A MAGNIFICENT QUEEN ANNE!!
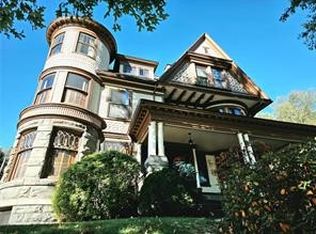
Step into a remarkable piece of architectural history with this amazing home, where timeless craftsmanship and character comes together with modern updates. The moment you arrive; her grandeur is unmistakable- From the spectacular three-story tower that rises above the home that creates many charming alcoves throughout the inside to the massive locally harvested stone wall and steps that lead up to the inviting front porch. The attention to detail with the original clapboard siding beside scalloped and carved accents is amazing.
Inside, every detail has been lovingly preserved, including exquisite woodwork, numerous stained-glass windows, wood shutters, original doors and hardware and intricate wood carved details. There are FOUR fireplaces throughout the home - all featuring beveled mirrors, carved wood mantels, and vintage tilework.
Enter through the grand foyer beneath a classic nine-foot coffered ceiling, where the stunning staircase immediately captures your attention along with the first fireplace to welcome you in. To the left, a gracious sitting room with the second fireplace and a charming alcove, that flows into a sweet parlor separated by the elegantly craved wood panels. To the right is the welcoming formal dining room, complete with another ornate fireplace, a cove, and a china cabinet with a convenient pass-through to the kitchen.
The spacious eat-in kitchen has had modern appliances added for convenience without taking away any of the original charm and features an impressive pantry, and a nearby half bath with a washer and dryer. Also, access to the sweet stone patio through the back door is just a step away.
Four bedrooms and a full bath on the 2nd floor provide plenty of room for family and guests. The middle bedroom opens out to a quaint balcony! Another bedroom is currently being used as a living room with the 4th cozy fireplace and inviting alcove.
The third floor is a private sanctuary all its own. Two rooms offer endless possibilities! It also holds the extraordinary en-suite with an alcove above all, walk-in closets and full bath.
SO MANY MORE DETAILS! A MUST SEE!
Active
$379,000
213 E East Main St, Hancock, NY 13783
7beds
3,025sqft
Single Family Residence
Built in 1900
0.39 Acres Lot
$-- Zestimate®
$125/sqft
$-- HOA
What's special
Intricate wood carved detailsExquisite woodworkStunning staircaseOriginal doors and hardwareNumerous stained-glass windowsWood shuttersSpectacular three-story tower
- 39 days
- 1,980
- 262
Zillow last checked:
Listing updated:
Listed by:
Joanne McGibney Real Estate 607-467-4165,
Sharon M. Gordon (Dennis) 607-467-4165
Source: NYSAMLSs,MLS#: R1720492 Originating MLS: Otsego-Delaware
Facts & features
Interior
Bedrooms & bathrooms
- Bedrooms: 7
- Bathrooms: 3
- Full bathrooms: 2
- 1/2 bathrooms: 1
- Main level bathrooms: 1
Heating
- Gas, Hot Water
Appliances
- Included: Dryer, Dishwasher, Gas Oven, Gas Range, Gas Water Heater, Refrigerator, Washer
- Laundry: Main Level
Features
- Ceiling Fan(s), Den, Separate/Formal Dining Room, Entrance Foyer, Eat-in Kitchen, Separate/Formal Living Room, Home Office, Library, Pantry, Convertible Bedroom, Bath in Primary Bedroom
- Flooring: Carpet, Hardwood, Laminate, Luxury Vinyl, Tile, Varies
- Windows: Leaded Glass
- Basement: Full
- Number of fireplaces: 4
Interior area
- Total structure area: 3,025
- Total interior livable area: 3,025 sqft
Property
Parking
- Parking features: No Garage
Features
- Stories: 3
- Patio & porch: Balcony, Covered, Patio, Porch
- Exterior features: Blacktop Driveway, Balcony, Patio
Lot
- Size: 0.39 Acres
- Dimensions: 80 x 210
- Features: Corner Lot, Rectangular, Rectangular Lot
Details
- Additional structures: Shed(s), Storage
- Parcel number: 429.13212
- Special conditions: Standard
Construction
Type & style
- Home type: SingleFamily
- Architectural style: Historic/Antique,Traditional
- Property subtype: Single Family Residence
Materials
- Blown-In Insulation, Wood Siding, Copper Plumbing
- Foundation: Stone
- Roof: Asphalt
Condition
- Resale
- Year built: 1900
Utilities & green energy
- Sewer: Connected
- Water: Connected, Public
- Utilities for property: Cable Available, Electricity Connected, High Speed Internet Available, Sewer Connected, Water Connected
Community & HOA
Location
- Region: Hancock
Financial & listing details
- Price per square foot: $125/sqft
- Tax assessed value: $20,000
- Annual tax amount: $6,447
- Date on market: 10/8/2026
- Listing terms: Cash,Conventional
Estimated market value
Not available
Estimated sales range
Not available
Not available
Price history
| Date | Event | Price |
|---|---|---|
| 10/8/2026 | Listed for sale | $379,000$125/sqft |
Source:  NYSAMLSs #R1720492 Report a problem | ||
Public tax history
Tax history is unavailable.
Monthly payment
Climate risks
Neighborhood: 13783
Similar homes
- $379,0007 bd3 ba3k sqft213 E Main St, Hancock, NY 13783For Sale
 MLS ID #338452, Joanne McGibney, Listing by: JOANNE McGIBNEY REAL ESTATE. GBMLS
- $415,0004 bd4 ba3.2k sqft413 Pennsylvania Avenue, Hancock, NY 13783For Sale
 MLS ID #1007711, Elizabeth A Bernitt, Listing by: Century 21 Geba Realty. OneKey® MLS as distributed by MLS GRID
- $460,0004 bd5 ba4.4k sqft167-169 E Front St, Hancock, NY 13783For Sale
 MLS ID #336511, Katherine J DuBois, Listing by: WOODLAND CREEK REAL ESTATE. GBMLS
- $245,0004 bd2 ba2.6k sqft215 Vestal Ave, Hancock, NY 13783For Sale
 MLS ID #11691105, Christopher Gross, Listing by: UPPER DELAWARE REAL ESTATE. NY State MLS
- $399,0005 bd4 ba2.8k sqft80 Grocery Hill Rd, Equinunk, PA 18417For Sale
 MLS ID #PW263496, Dominique P Jenkins, Keller Williams Realty Hudson Valley United. PWAR as distributed by MLS GRID
- $529,0004 bd2 ba2.4k sqft867 Stockport Rd, Hancock, NY 13783For SaleMLS ID #PW262101, William R Phillips, Listing by: RE/MAX WAYNE. PWAR as distributed by MLS GRID
- $249,6004 bd2 ba2.3k sqft189 Church Street, Hancock, NY 13783For SaleMLS ID #968505, Liza M. Ybanez, Listing by: KW Hudson Valley United. OneKey® MLS as distributed by MLS GRID
- $389,0006 bd4 ba3k sqft18 Columbus Ave, Susquehanna, PA 18847For Sale
 MLS ID #SC263676, Lisa Marie Depew, Snyder Realty Inc.. GSBR as distributed by MLS GRID
- $300,0004 bd2 ba2.4k sqft1457 Scott Center Rd, Susquehanna, PA 18847For SaleMLS ID #PW263707, Dominique P Jenkins, Keller Williams Realty Hudson Valley United. PWAR as distributed by MLS GRID
- $479,0005 bd2 ba2.5k sqft3192 Creamton Dr #B, Lake Como, PA 18437For SaleMLS ID #PW263312, Katie DuBois, Woodland Creek Real Estate - Hancock. PWAR as distributed by MLS GRID
- $285,0004 bd2 ba2.8k sqft255 Oxbow Hollow Rd, Walton, NY 13856For Sale
 MLS ID #R1728789, Blake Hitt, Listing by: Coldwell Banker Timberland Properties. NYSAMLSs
- $425,0004 bd2 ba1.9k sqft604 Basket Road, Long Eddy, NY 12760For SaleMLS ID #1029103, David A. Ferstand, Listing by: Daf Realty. OneKey® MLS as distributed by MLS GRID
- $429,0004 bd2 ba1.6k sqft141 Bonnie Brook Road, Roscoe, NY 12776For SaleMLS ID #H6272618, Steven Beeson, Listing by: Diane C. Butler. OneKey® MLS as distributed by MLS GRID
- $449,0004 bd2 ba2.1k sqft137 Baldwin Hill Rd, Damascus, PA 18415For SaleMLS ID #PW263735, Timis Rosca, Keller Williams RE Hawley. PWAR as distributed by MLS GRID
- $359,0005 bd2 ba2.5k sqft11 Highview Avenue, Callicoon, NY 12723For SaleMLS ID #982483, Susan P. Busing, Listing by: Matthew J Freda Real Estate. OneKey® MLS as distributed by MLS GRID
- $299,0004 bd2 ba2.4k sqft2374 River Road, Downsville, NY 13755Active
 MLS ID #20264902, Andrew Gates, Listing by: Houlihan Lawrence, Inc.. HVCRMLS
- $525,0004 bd3 ba2.5k sqft54 Riverside Dr, Susquehanna, PA 18847For SaleMLS ID #SC264075, Kelli Yeakel, Howard Hanna Real Estate. GSBR as distributed by MLS GRID
