This charming Glenbeulah home has inviting spaces and thoughtful updates! Relax on the picturesque front porch, complete with a porch swing, or step inside to discover a spacious, open main living area featuring a cozy electric fireplace. The beautifully remodeled bathroom offers stylish finishes, while the primary bedroom boasts a convenient walk-in closet. All appliances included and move-in ready! Outside, enjoy the detached garage, deep backyard with a fire pit, garden shed, and a unique log cabin perfect for entertaining, man cave, she shed, or additional storage! Recent improvements include a durable steel roof (2018) and nearly all windows/back door replaced in 2022, adding energy efficiency and peace of mind. Experience small town life, while minutes from highway 23 access.
Contingent
$214,900
213 E Main STREET, Glenbeulah, WI 53023
2beds
1,122sqft
Single Family Residence
Built in 1870
9,583 Square Feet Lot
$207,700 Zestimate®
$192/sqft
$-- HOA
What's special
Stylish finishesDetached garageInviting spacesGarden shedBeautifully remodeled bathroomPicturesque front porchThoughtful updates
- 21 days
- 384
- 17
Zillow last checked:
Listing updated:
Listed by:
Jessica Turicik 920-980-5708,
EXP Realty, LLC MKE
Source: WIREX MLS,MLS#: 1985761 Originating MLS: Metro MLS
Facts & features
Interior
Bedrooms & bathrooms
- Bedrooms: 2
- Bathrooms: 1
- Full bathrooms: 1
Primary bedroom
- Level: Upper
- Area: 143
- Dimensions: 13 x 11
Bedroom 2
- Level: Upper
- Area: 160
- Dimensions: 16 x 10
Bathroom
- Features: Shower Over Tub
Kitchen
- Level: Main
- Area: 104
- Dimensions: 13 x 8
Living room
- Level: Main
- Area: 192
- Dimensions: 16 x 12
Heating
- Electric
Cooling
- Wall/Window Unit(s)
Appliances
- Included: Window A/C, Dryer, Range, Refrigerator, Washer, Water Softener
Features
- Walk-In Closet(s)
- Windows: Low Emissivity Windows
- Basement: Full,Concrete,Stone
Interior area
- Total structure area: 1,122
- Total interior livable area: 1,122 sqft
Property
Parking
- Total spaces: 1
- Parking features: Detached, 1 Car
- Garage spaces: 1
Features
- Levels: One and One Half
- Stories: 1
- Patio & porch: Deck
Lot
- Size: 9,583 Square Feet
- Features: Sidewalks
Details
- Additional structures: Garden Shed
- Parcel number: 59131611570
- Zoning: R1
Construction
Type & style
- Home type: SingleFamily
- Architectural style: Bungalow
- Property subtype: Single Family Residence
Materials
- Aluminum Siding, Aluminum/Steel, Wood Siding
Condition
- 21+ Years
- New construction: No
- Year built: 1870
Utilities & green energy
- Sewer: Public Sewer
- Water: Public
- Utilities for property: Cable Available
Community & HOA
Location
- Region: Glenbeulah
- Municipality: Glenbeulah
Financial & listing details
- Price per square foot: $192/sqft
- Tax assessed value: $158,900
- Annual tax amount: $1,930
- Date on market: 10/22/2026
- Inclusions: Stove, Refrigerator, 2 Window Ac Units, Garden Shed, Washing Machine, Dryer, Water Softener(Owned), Pellet Stove (At Convenience Of Seller), 2 Tv Mounts In Cabin
- Exclusions: Seller's Personal Property, 3 Security Cameras, Electronic Door Bells
Estimated market value
$207,700
$197,000 - $218,000
$1,539/mo
Price history
| Date | Event | Price |
|---|---|---|
| 10/24/2026 | Contingent | $214,900$192/sqft |
Source:  WIREX MLS #1985761 Report a problem | ||
| 10/22/2026 | Listed for sale | $214,900+47.2%$192/sqft |
Source: eXp Realty #1985761 Report a problem | ||
| 10/3/2022 | Sold | $146,000+92.1%$130/sqft |
Source: Public Record Report a problem | ||
| 3/26/2015 | Sold | $76,000-5%$68/sqft |
Source: Agent Provided Report a problem | ||
| 12/30/2010 | Sold | $80,000+1.3%$71/sqft |
Source: Agent Provided Report a problem | ||
| 11/20/2010 | Listed for sale | $79,000$70/sqft |
Source: Remax Universal Realty #1174387 Report a problem | ||
Public tax history
| Year | Property taxes | Tax assessment |
|---|---|---|
| 2025 | $2,350 +53.8% | $153,900 +84.8% |
| 2024 | $1,528 -5.3% | $83,300 |
| 2023 | $1,613 +29.4% | $83,300 +19.9% |
| 2022 | $1,247 +6.1% | $69,500 |
| 2021 | $1,175 +0.9% | $69,500 |
| 2020 | $1,164 -20.1% | $69,500 |
| 2019 | $1,456 +8.3% | $69,500 |
| 2018 | $1,344 -3.9% | $69,500 |
| 2017 | $1,399 +21.1% | $69,500 |
| 2016 | $1,155 +0.7% | $69,500 |
| 2015 | $1,147 +0.5% | $69,500 |
| 2014 | $1,141 -0.9% | $69,500 |
| 2013 | $1,151 -2.1% | $69,500 |
| 2012 | $1,176 +2.9% | $69,500 |
| 2011 | $1,142 +9% | $69,500 +8.6% |
| 2010 | $1,048 +6.3% | $64,000 |
| 2009 | $986 -19.9% | $64,000 -2.1% |
| 2008 | $1,230 -5.2% | $65,400 |
| 2007 | $1,298 +2.9% | $65,400 |
| 2006 | $1,261 -6.9% | $65,400 0% |
| 2005 | $1,355 +1.5% | $65,405 +0% |
| 2004 | $1,335 -3% | $65,400 |
| 2003 | $1,377 -3.3% | $65,400 |
| 2002 | $1,423 | $65,400 |
Find assessor info on the county website
Monthly payment
Est. payment
Payment breakdown
Explore the cost of this home by adjusting the details. Changes won't be saved.Climate risks
Neighborhood: 53023
Nearby schools
Schools provided by the listing agent
- Elementary: Elkhart Lake
- High: Elkhart Lake
- District: Elkhart Lake-Glenbeulah
Source: WIREX MLS. This data may not be complete. We recommend contacting the local school district to confirm school assignments for this home.

Similar homes
- $249,9002 bd1 ba1.2k sqft328 W Main STREET, Plymouth, WI 53073Active
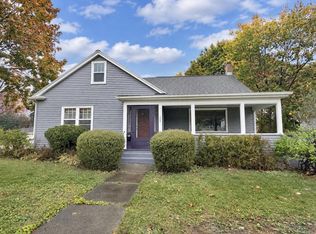 MLS ID #1987174, Jessica Turicik. WIREX MLS
- $214,9002 bd1 ba736 sqft718 1st St, Kiel, WI 53042For Sale
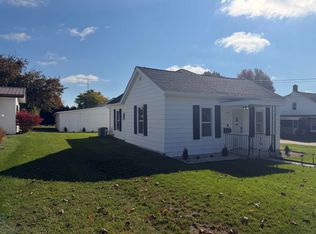 MLS ID #50334831, Michael J Kerbs. RANW as distributed by MLS GRID
- $210,0003 bd2 ba1.1k sqft1513 Sunset Ln, New Holstein, WI 53061For Sale
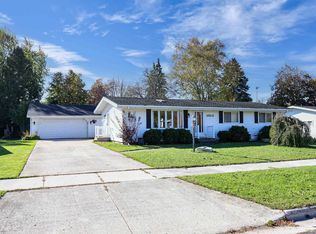 MLS ID #50335077, Tina M Riehl. RANW as distributed by MLS GRID
- $199,9003 bd1 ba1.2k sqft2019 N 11th STREET, Sheboygan, WI 53081Active
 MLS ID #1987154, Annette Keller. WIREX MLS
