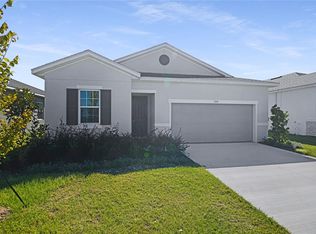
Harper Estates is a new community nestled in the scenic city of Lake Wales, Florida. Conveniently located right off Highway 27 and Mountain Lake Cutoff Rd, this community offers easy access to major roadways for convenient commuting and travel. Residents of Harper Estates will enjoy the serene surroundings and natural beauty of the area, with nearby attractions such as Bok Tower Gardens and the picturesque Lake Wales. The community is also close to shopping centers, dining options, and medical facilities, providing residents with modern conveniences within reach. With a variety of homes to choose from, Harper Estates is the perfect place to call home for those seeking a peaceful and convenient Florida lifestyle. No CDD!
Pending
Price increase: $2.9K (7/10)
$297,762
213 Harper Estates Cir, Lake Wales, FL 33859
3beds
1,587sqft
:
Get pre-qualified$2,107/mo
Single Family Residence
Built in 2025
5,998 Square Feet Lot
$294,800 Zestimate®
$188/sqft
$58/mo HOA
What's special
- 23 days |
- 90 |
- 3 |
Zillow last checked:
Listing updated:
Listed by:
Ed Laderer 863-640-3461,
VANTAGE PROPERTY MANAGEMENT LLC 863-687-2700
Source: Stellar MLS,MLS#: R4910283 Originating MLS: Other
Originating MLS: Other
Facts & features
Interior
Bedrooms & bathrooms
- Bedrooms: 3
- Bathrooms: 2
- Full bathrooms: 2
Rooms
- Room types: Attic, Great Room, Utility Room
Primary bedroom
- Features: Walk-In Closet(s)
- Level: First
- Area: 168 Square Feet
- Dimensions: 12x14
Bedroom 3
- Features: Built-in Closet
- Level: First
- Area: 143 Square Feet
- Dimensions: 11x13
Dinette
- Level: First
- Area: 56 Square Feet
- Dimensions: 7x8
Great room
- Level: First
- Area: 390 Square Feet
- Dimensions: 15x26
Kitchen
- Level: First
- Area: 224 Square Feet
- Dimensions: 16x14
Heating
- Central, Heat Pump
Cooling
- Central Air
Appliances
- Included: Dishwasher, Disposal, Dryer, Electric Water Heater, Microwave, Range, Refrigerator, Washer
- Laundry: Inside, Laundry Room
Features
- Attic Ventilator, Eating Space In Kitchen, Open Floorplan, Primary Bedroom Main Floor, Split Bedroom, Stone Counters, Thermostat, Vaulted Ceiling(s), Walk-In Closet(s)
- Flooring: Carpet, Tile
- Doors: Sliding Doors
- Has fireplace: No
Interior area
- Total structure area: 2,100
- Total interior livable area: 1,587 sqft
Video & virtual tour
Property
Parking
- Total spaces: 2
- Parking features: Garage - Attached
- Attached garage spaces: 2
- Details: Garage Dimensions: 19x20
Features
- Levels: One
- Stories: 1
- Patio & porch: Patio, Rear Porch
- Exterior features: Irrigation System
Lot
- Size: 5,998 Square Feet
- Features: In County, Landscaped
Details
- Parcel number: 272934875502000030
- Special conditions: None
Construction
Type & style
- Home type: SingleFamily
- Architectural style: Florida
- Property subtype: Single Family Residence
Materials
- Block, Stucco
- Foundation: Slab
- Roof: Shingle
Condition
- Completed
- New construction: Yes
- Year built: 2025
Details
- Builder model: Dalton
- Builder name: Southern Homes of Polk County
Utilities & green energy
- Sewer: Public Sewer
- Water: Public
- Utilities for property: BB/HS Internet Available, Cable Available, Electricity Connected, Sewer Connected, Water Connected
Community & HOA
Community
- Features: Deed Restrictions, Gated Community - No Guard
- Security: Gated Community, Smoke Detector(s)
- Pet fee: $0 monthly
- Subdivision: HARPER ESTATES
HOA
- Has HOA: Yes
- HOA fee: $58 monthly
- HOA name: Garrison Property Services
Location
- Region: Lake Wales
Financial & listing details
- Price per square foot: $188/sqft
- Tax assessed value: $50,000
- Annual tax amount: $1,008
- Date on market: 11/20/2025
- Cumulative days on market: 63 days
- Listing terms: Cash,Conventional,FHA,USDA Loan,VA Loan
- Ownership: Fee Simple
- Total actual rent: 0
- Electric utility on property: Yes
- Road surface type: Paved, Asphalt
Estimated market value
$294,800
$280,000 - $310,000
$2,077/mo
Price history
| Date | Event | Price |
|---|---|---|
| 7/15/2026 | Pending sale | $297,762$188/sqft |
Source:  Stellar MLS #R4910283 Report a problem Stellar MLS #R4910283 Report a problem | ||
| 7/10/2026 | Price change | $297,762+1%$188/sqft |
Source: Stellar MLS #R4910283 Report a problem | ||
| 7/2/2026 | Listed for sale | $294,900-1.1%$186/sqft |
Source: Stellar MLS #R4910283 Report a problem | ||
| 12/29/2025 | Listing removed | $298,172+409.7%$188/sqft |
Source: Stellar MLS #R4910283 Report a problem | ||
| 8/29/2025 | Sold | $58,500-80.4%$37/sqft |
Source: Public Record Report a problem | ||
| 8/8/2025 | Listed for sale | $298,172$188/sqft |
Source:  My Southern Homes Report a problem My Southern Homes Report a problem | ||
Public tax history
| Year | Property taxes | Tax assessment |
|---|---|---|
| 2025 | $1,008 +908% | $50,000 +858.8% |
| 2024 | $100 | $5,215 |
Find assessor info on the county website
Monthly payment
Est. payment
Payment breakdown
Explore the cost of this home by adjusting the details. Changes won't be saved.Climate risks
Neighborhood: 33859
Nearby schools
GreatSchools rating
- 2/10Spook Hill Elementary SchoolGrades: PK-5Distance: 1.8 mi
- 2/10Mclaughlin Middle School And Fine Arts AcademyGrades: 6-11Distance: 2.8 mi
- 3/10Winter Haven Senior High SchoolGrades: 9-12Distance: 9.1 mi
Schools provided by the listing agent
- Elementary: South Pointe Elementary
- Middle: McLaughlin Academy Of Excellence
- High: Winter Haven Senior
Source: Stellar MLS. This data may not be complete. We recommend contacting the local school district to confirm school assignments for this home.
- $284,2623 bd2 ba1.2k sqft217 Harper Estates Cir, Lake Wales, FL 33853Sold

- $278,4123 bd2 ba1.4k sqft209 Harper Estates Cir, Lake Wales, FL 33859Sold

- $269,9003 bd2 ba1.4k sqft221 Harper Estates Cir, Lake Wales, FL 33853Sold
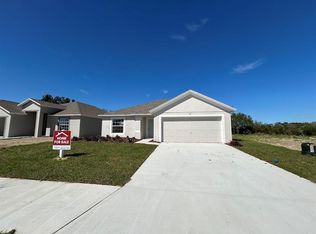
- $---- bd-- ba-- sqft255 Harper Estates Cir, Lake Wales, FL 33859Off Market
- $50,000-- bd-- ba-- sqft205 Harper Estates Cir, Lake Wales, FL 33853Off Market
- $310,294-- bd-- ba-- sqft225 Harper Estates Cir, Lake Wales, FL 33859Sold
- $301,900-- bd-- ba-- sqft212 Harper Estates Cir, Lake Wales, FL 33853Sold
- $269,9003 bd2 ba1.4k sqft216 Harper Estates Cir, Lake Wales, FL 33859Sold
A local agent can set up tours, give advice and negotiate with sellers.
Similar homes
- $308,9993 bd2 ba1.7k sqft5351 Mickey Ave, Winter Haven, FL 33884New Construction
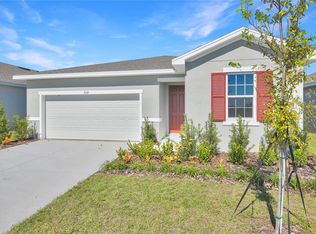
 MLS ID #S5138935, Stephanie Morales, LLC, AXEN REALTY, LLC. Stellar MLS
 - $263,7143 bd3 ba1.6k sqft387 Sequoia Dr, Lake Wales, FL 33859New Construction
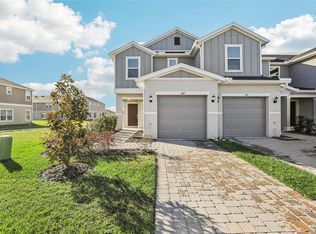 MLS ID #O6407826, Tara Garkowski, KELLER WILLIAMS ADVANTAGE REALTY. Stellar MLS
 - $287,5003 bd2 ba1.8k sqft1729 Canaan Loop, Dundee, FL 33838For Sale
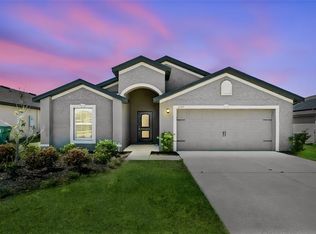 MLS ID #O6405394, Josue Soto, EXP REALTY LLC. Stellar MLS
 - $319,9504 bd2 ba1.9k sqft5135 Kinsley Dr, Winter Haven, FL 33884New Construction
 Stellar MLS
 - $323,6354 bd2 ba1.9k sqft5147 Kinsley Dr, Winter Haven, FL 33884New ConstructionStellar MLS
- $247,2243 bd3 ba1.6k sqft379 Sequoia Dr, Lake Wales, FL 33859New ConstructionStellar MLS
- $299,9974 bd3 ba1.9k sqft1195 Tyler Loop, Winter Haven, FL 33884For SaleMLS ID #O6371574, Omar Andreasen, EXP REALTY LLC. Stellar MLS
- $325,0004 bd3 ba2.1k sqft516 Reggie Rd, Winter Haven, FL 33884For SaleMLS ID #S5153560, Sandra Vargas Valdeleon, MY REALTY GROUP, LLC.. Stellar MLS
- $305,9003 bd2 ba1.2k sqft628 Tangelo Ter, Babson Park, FL 33827New ConstructionStellar MLS
- $255,0003 bd2 ba1.3k sqft1740 Canaan Loop, Dundee, FL 33838For SaleMLS ID #O6405417, Josue Soto, EXP REALTY LLC. Stellar MLS
- $299,9003 bd2 ba1.5k sqft541 Wildcat Ln, Davenport, FL 33837For SaleMLS ID #S5152546, Lourdes Campo, MY REALTY GROUP, LLC.. Stellar MLS
- $314,9004 bd2 ba1.8k sqft1802 White Elephant Loop, Winter Haven, FL 33884New ConstructionStellar MLS
- $303,0003 bd2 ba1.3k sqft125 Tanager St, Haines City, FL 33844For SaleMLS ID #O6422480, Maribell Cruz, LPT REALTY, LLC. Stellar MLS
- $339,9994 bd3 ba2k sqft5163 Kinsley Dr, Winter Haven, FL 33884New ConstructionStellar MLS
- $336,8994 bd3 ba2k sqft5171 Kinsley Dr, Winter Haven, FL 33884New ConstructionStellar MLS
- $349,5214 bd3 ba2k sqft5347 Mickey Ave, Winter Haven, FL 33884New ConstructionStellar MLS
- $334,9004 bd3 ba1.8k sqft810 Ponkan Ct, Babson Park, FL 33827New ConstructionStellar MLS
- $289,9903 bd2 ba1.6k sqft1779 Post Oak Dr, Davenport, FL 33837For SaleMLS ID #S5147746, Ernesto Pineda, AGENT TRUST REALTY CORPORATION. Stellar MLS
- $304,9003 bd2 ba1.6k sqft3815 Pomelo, Winter Haven, FL 33884New ConstructionStellar MLS
- $279,9003 bd2 ba1.5k sqft1629 Nantucket Way, Winter Haven, FL 33884New ConstructionStellar MLS
