Meticulously constructed with care and diligence across two parcels encompassing six village lots, this South Dayton property offers an exceptional blend of space and premium amenities. The expansive main level boasts a seamless great room combination and a sizable kitchen featuring utility options for either a gas or electric range. This level also features two independent bedroom en-suites. Upstairs, a secondary living room serves as a massive recreational flex space alongside two additional bedrooms, totaling four bedrooms. Structural amenities include premium radiant floor heating across the first level, central air conditioning through the forced-air furnace, and an extensive attic area for primary storage needs. An oversized detached 2.5-car garage provides vehicle protection from the elements alongside a dedicated workshop and ample space for secondary vehicle or equipment storage.
Active
$279,000
213 Maple St, South Dayton, NY 14138
4beds
3,348sqft
Single Family Residence
Built in 1989
0.52 Acres Lot
$270,700 Zestimate®
$83/sqft
$-- HOA
What's special
Massive recreational flex spaceDedicated workshopTwo independent bedroom en-suitesSeamless great room combinationExpansive main levelFour bedroomsSizable kitchen
- 24 days
- 469
- 19
Zillow last checked:
Listing updated:
Listed by:
Howard Hanna WNY Inc. 716-648-7700,
Zachary Nobles 716-241-9843
Source: NYSAMLSs,MLS#: B1704606 Originating MLS: Buffalo
Originating MLS: BuffaloFacts & features
Interior
Bedrooms & bathrooms
- Bedrooms: 4
- Bathrooms: 3
- Full bathrooms: 3
- Main level bathrooms: 2
- Main level bedrooms: 2
Bedroom 1
- Level: First
- Dimensions: 18.00 x 14.00
Bedroom 2
- Level: First
- Dimensions: 11.00 x 12.00
Bedroom 3
- Level: Second
- Dimensions: 15.00 x 16.00
Bedroom 4
- Level: Second
- Dimensions: 13.00 x 16.00
Family room
- Dimensions: 18.00 x 19.00
Great room
- Dimensions: 17.00 x 37.00
Kitchen
- Dimensions: 14.00 x 18.00
Laundry
- Dimensions: 10.00 x 11.00
Living room
- Dimensions: 12.00 x 13.00
Storage room
- Dimensions: 8.00 x 10.00
Heating
- Propane, Wood, Forced Air, Radiant Floor, Radiant
Cooling
- Central Air
Appliances
- Included: Dishwasher, Electric Cooktop, Electric Oven, Electric Range, Propane Water Heater, Tankless Water Heater, Water Purifier Owned, Water Softener Owned
- Laundry: Main Level
Features
- Ceiling Fan(s), Entrance Foyer, Eat-in Kitchen, Separate/Formal Living Room, Great Room, Jetted Tub, Kitchen/Family Room Combo, Pull Down Attic Stairs, Storage, Natural Woodwork, Bedroom on Main Level, In-Law Floorplan, Bath in Primary Bedroom, Main Level Primary, Primary Suite, Programmable Thermostat
- Flooring: Carpet, Varies, Vinyl
- Windows: Thermal Windows
- Basement: Full,Sump Pump
- Attic: Pull Down Stairs
- Has fireplace: No
Interior area
- Total structure area: 3,348
- Total interior livable area: 3,348 sqft
Property
Parking
- Total spaces: 2.5
- Parking features: Detached, Garage, Storage, Workshop in Garage, Garage Door Opener
- Garage spaces: 2.5
Accessibility
- Accessibility features: Accessible Full Bath, Accessible Kitchen, Accessible Approach with Ramp, Accessible Hallway(s)
Features
- Levels: Two
- Stories: 2
- Patio & porch: Covered, Porch
- Exterior features: Blacktop Driveway, Private Yard, See Remarks, Propane Tank - Leased
Lot
- Size: 0.52 Acres
- Dimensions: 150 x 150
- Features: Other, Rectangular, Rectangular Lot, See Remarks
Details
- Parcel number: 04300103303300030190000000
- Special conditions: Estate
Construction
Type & style
- Home type: SingleFamily
- Architectural style: Two Story
- Property subtype: Single Family Residence
Materials
- Attic/Crawl Hatchway(s) Insulated, Foam Insulation, Frame, Vinyl Siding, PEX Plumbing
- Foundation: Poured
- Roof: Metal
Condition
- Resale
- Year built: 1989
Utilities & green energy
- Electric: Circuit Breakers
- Sewer: Connected, Other, See Remarks
- Water: Connected, Public
- Utilities for property: Cable Available, Electricity Connected, High Speed Internet Available, Sewer Connected, Water Connected
Community & HOA
Location
- Region: South Dayton
Financial & listing details
- Price per square foot: $83/sqft
- Tax assessed value: $121,000
- Annual tax amount: $4,838
- Date on market: 8/6/2026
- Listing terms: Cash,Conventional,FHA,USDA Loan,VA Loan
Estimated market value
$270,700
$257,000 - $284,000
$3,408/mo
Price history
| Date | Event | Price |
|---|---|---|
| 8/6/2026 | Listed for sale | $279,000$83/sqft |
Source:  NYSAMLSs #B1704606 Report a problem NYSAMLSs #B1704606 Report a problem | ||
Public tax history
| Year | Property taxes | Tax assessment |
|---|---|---|
| 2025 | -- | $121,000 |
| 2024 | -- | $121,000 |
| 2023 | -- | $121,000 |
| 2022 | -- | $121,000 +10% |
| 2021 | -- | $110,000 |
| 2020 | -- | $110,000 |
| 2019 | -- | $110,000 |
| 2018 | -- | $110,000 -24.1% |
| 2017 | $1,386 | $145,000 |
| 2016 | -- | $145,000 +43.1% |
| 2015 | -- | $101,300 |
| 2014 | -- | $101,300 |
| 2013 | -- | $101,300 |
| 2012 | -- | $101,300 |
| 2011 | -- | $101,300 |
| 2010 | -- | $101,300 |
| 2009 | -- | $101,300 |
| 2008 | -- | $101,300 |
| 2007 | -- | $101,300 |
| 2006 | -- | $101,300 |
| 2005 | -- | $101,300 |
| 2004 | -- | $101,300 +23.5% |
| 2002 | -- | $82,000 |
| 2001 | -- | $82,000 |
Find assessor info on the county website
Monthly payment
Climate risks
Neighborhood: 14138
Similar homes
- $254,9004 bd2 ba3k sqft1690 King Rd, Silver Creek, NY 14136For Sale
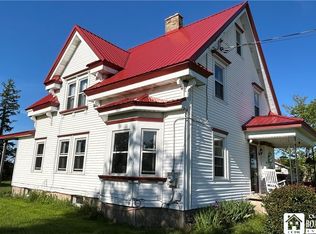
 MLS ID #R1684532, Nathan Steiger, Listing by: Steiger Realty. NYSAMLSs
 - $264,0004 bd4 ba2.7k sqft10095 Route 242, Little Valley, NY 14755For Sale
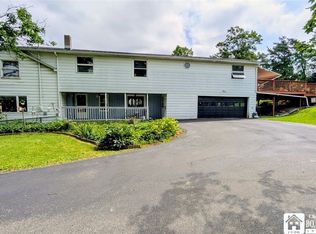 MLS ID #R1698383, Tonya Studley, Listing by: ERA Team VP Real Estate. NYSAMLSs
 - $299,9004 bd2 ba1.7k sqft8088 Route 242, Little Valley, NY 14755For Sale
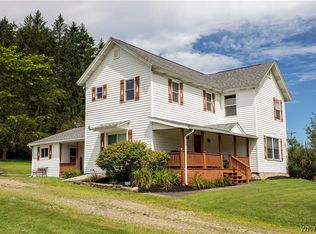 MLS ID #B1706474, Tina J Dillon, Listing by: Keller Williams Realty Lancaster. NYSAMLSs
 - $324,9004 bd3 ba2k sqft9231 Spoden Rd, Fredonia, NY 14063For Sale
 MLS ID #R1694411, Lora Reed, Listing by: Howard Hanna Holt - Mayville. NYSAMLSs
 - $329,9004 bd2 ba3.4k sqft9159 Skinner Rd, Fredonia, NY 14063For SaleMLS ID #R1703609, Anne LaPaglia, Listing by: Howard Hanna Holt - Fredonia. NYSAMLSs
- $275,0005 bd2 ba2.4k sqft4013 Route 380, Jamestown, NY 14701For SaleMLS ID #B1703473, Jonathan Minerick, Listing by: Homecoin.com. NYSAMLSs
- $260,0004 bd2 ba2.6k sqft10445 Main St, North Collins, NY 14111For SaleMLS ID #B1707044, Brian Steinmetz, Listing by: Thomas J. Johnson Realty, LLC. NYSAMLSs
- $310,0005 bd3 ba3k sqft3981 Route 394, Randolph, NY 14772For SaleMLS ID #R1684815, Tonya Studley, Listing by: ERA Team VP Real Estate. NYSAMLSs
- $289,5004 bd3 ba1.8k sqft420 Court St, Little Valley, NY 14755For SaleMLS ID #B1702447, Joany Klopp Bund, Listing by: Holiday Valley Realty Co, Inc. NYSAMLSs
- $249,9003 bd2 ba2.1k sqft11544 Gowanda State Rd, North Collins, NY 14111For SaleMLS ID #B1705671, Ezra Littman, Listing by: Red Door Real Estate WNY LLC. NYSAMLSs
- $299,9007 bd2 ba2k sqft8131 Bear Lake Rd S, Stockton, NY 14784For SaleMLS ID #R1671737, Anne LaPaglia, Listing by: Howard Hanna Holt - Fredonia. NYSAMLSs
- $219,9003 bd3 ba2.4k sqft4252 Lower Bush Rd, Kennedy, NY 14747AuctionMLS ID #S1701285, Christopher Rose, REALHome Services & Solutions. NYSAMLSs
- $324,9003 bd2 ba1.6k sqft2702 Brown St, Collins, NY 14034For SaleMLS ID #B1694565, Jessica Janca, Listing by: WNY Metro Roberts Realty. NYSAMLSs
- $279,9003 bd2 ba1.8k sqft3450 Stone Quarry Rd, Fredonia, NY 14063For SaleMLS ID #R1705039, Renee Pchelka, Listing by: Howard Hanna Holt - Fredonia. NYSAMLSs
- $272,5004 bd2 ba2.2k sqft285 W Main St, Fredonia, NY 14063For SaleMLS ID #R1700653, Rick Scienza, Listing by: Niebel Realty. NYSAMLSs
- $339,9004 bd3 ba2.2k sqft4 Andrew Ct, Fredonia, NY 14063For SaleMLS ID #R1703615, Anne LaPaglia, Listing by: Howard Hanna Holt - Fredonia. NYSAMLSs
- $149,9004 bd1 ba2.2k sqft8191 S Hill Rd, Otto, NY 14766For SaleMLS ID #B1704863, Timothy Ulinger, Listing by: eXp Realty. NYSAMLSs
