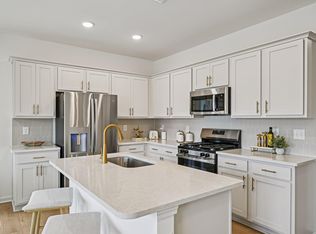
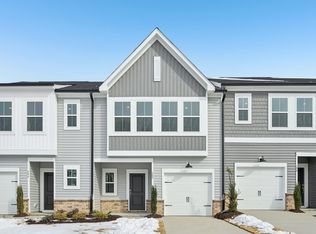
Offering qualified buyers a 3.99% FHA/VA/ USDA first-year rate, followed by a 4.99% FHA/VA/USDA rate for years 2-30, + up to $5,000 toward closing costs when financing with our affiliated lender, Trailblazer Mortgage. Please reach out to the onsite sales agents for details at 919-391-5604. Welcome to the Camellia - a beautifully designed, brand-new townhome offering comfort, style, and functionality in every detail. With 1,420 square feet of thoughtfully planned living space, this home features 3 bedrooms, 2.5 bathrooms, and a 1-car garage, making it a perfect fit for modern living. Step inside to find an open-concept main floor that effortlessly blends the kitchen, family room, and a dedicated breakfast area--ideal for both everyday living and entertaining. The Camellia floor plan is designed with convenience in mind, including a full laundry room (not just a closet), generous storage throughout, and a seamless flow that brings ease to your daily routine. Whether you're hosting guests or enjoying a quiet night in, this home is designed to adapt to your lifestyle--thoughtful, welcoming, and beautifully curated. Located in a vibrant master-planned community, you'll also enjoy access to exceptional amenities including a swimming pool with slide, clubhouse, pickleball courts, dog park, grilling and picnic areas, and abundant green spaces. With sidewalks on both sides of the street and convenient access to I-42, Bus 70, Clayton, and Smithfield, everything you need is just around the corner. For maps, please use 106 Barley Field Drive, Wilsons Mills, NC. Discover where comfort meets community--your new home awaits.
Pending
Price cut: $5K (7/17)
$254,990
213 N Stonemill Trl, Clayton, NC 27520
3beds
1,420sqft
:
Get pre-qualified$1,684/mo
Townhouse, Residential
Built in 2026
2,178 Square Feet Lot
$254,800 Zestimate®
$180/sqft
$129/mo HOA
What's special
Pickleball courtsFull laundry roomGenerous storage throughoutGrilling and picnic areasOpen-concept main floorDog parkAbundant green spaces
- 30 days |
- 51 |
- 2 |
Likely to sell faster than
Zillow last checked:
Listing updated:
Listed by:
Julia Benjamin 919-810-1904,
Ashton Woods Homes,
Demetria Batchelor 919-916-0773,
Ashton Woods Homes
Source: Doorify MLS,MLS#: 10179746
Facts & features
Interior
Bedrooms & bathrooms
- Bedrooms: 3
- Bathrooms: 3
- Full bathrooms: 2
- 1/2 bathrooms: 1
Heating
- Zoned
Cooling
- Central Air, Electric
Appliances
- Included: Dishwasher, Gas Range, Microwave, Water Heater
- Laundry: Laundry Room, Upper Level
Features
- Flooring: Carpet, Vinyl
- Has fireplace: No
- Common walls with other units/homes: 2+ Common Walls
Interior area
- Total structure area: 1,420
- Total interior livable area: 1,420 sqft
- Finished area above ground: 1,420
- Finished area below ground: 0
Property
Parking
- Total spaces: 2
- Parking features: Garage - Attached, Open
- Attached garage spaces: 1
- Uncovered spaces: 1
Features
- Levels: Two
- Stories: 2
- Pool features: Community
- Has view: Yes
Lot
- Size: 2,178 Square Feet
Details
- Parcel number: 168600366987
- Special conditions: Standard
Construction
Type & style
- Home type: Townhouse
- Architectural style: Traditional, Transitional
- Property subtype: Townhouse, Residential
- Attached to another structure: Yes
Materials
- Vinyl Siding
- Foundation: Slab
- Roof: Shingle
Condition
- New construction: Yes
- Year built: 2026
- Major remodel year: 2026
Details
- Builder name: Ashton Woods Homes
Utilities & green energy
- Sewer: Public Sewer
- Water: Public
Community & HOA
Community
- Features: Clubhouse, Playground, Pool, Sidewalks, Street Lights
- Subdivision: Crescent Mills
HOA
- Has HOA: Yes
- Amenities included: Barbecue, Clubhouse, Dog Park, Parking, Picnic Area, Playground, Pool, Sport Court
- Services included: Maintenance Grounds
- HOA fee: $129 monthly
Location
- Region: Clayton
Financial & listing details
- Price per square foot: $180/sqft
- Date on market: 7/13/2026
Estimated market value
$254,800
$242,000 - $268,000
$1,777/mo
Price history
| Date | Event | Price |
|---|---|---|
| 7/23/2026 | Pending sale | $254,990$180/sqft |
Source:  Doorify MLS #10179746 Report a problem Doorify MLS #10179746 Report a problem | ||
| 7/17/2026 | Price change | $254,990-1.9%$180/sqft |
Source: Doorify MLS #10179746 Report a problem | ||
| 7/13/2026 | Listed for sale | $259,990$183/sqft |
Source: Doorify MLS #10179746 Report a problem | ||
Public tax history
Tax history is unavailable.
Monthly payment
Est. payment
Payment breakdown
Explore the cost of this home by adjusting the details. Changes won't be saved.Climate risks
Neighborhood: 27520
Nearby schools
GreatSchools rating
- 5/10Wilson's Mills ElementaryGrades: PK-5Distance: 1.4 mi
- 6/10Smithfield MiddleGrades: 6-8Distance: 4.5 mi
- 3/10Smithfield-Selma HighGrades: 9-12Distance: 4.8 mi
Schools provided by the listing agent
- Elementary: Johnston - Wilsons Mills Elementary
- Middle: Johnston - Smithfield Middle
- High: Johnston - Smithfield Selma High
Source: Doorify MLS. This data may not be complete. We recommend contacting the local school district to confirm school assignments for this home.
- $259,9903 bd3 ba1.4k sqft219 N Stonemill Trl, Clayton, NC 27520Pending

- $259,9903 bd3 ba1.4k sqft207 N Stonemill Trl, Clayton, NC 27520Pending

- $276,5003 bd3 ba1.4k sqft257 Stone Valley Ln, Clayton, NC 27520Sold
- $259,9903 bd3 ba1.4k sqft201 N Stonemill Trl, Clayton, NC 27520Pending
- $2,0003 bd3 ba1.5k sqft200 Flagstone Way UNIT 67, Clayton, NC 27520For Rent
- $249,9903 bd3 ba1.4k sqft233 Stone Valley Ln UNIT 72, Clayton, NC 27520Sold
- $257,9903 bd3 ba1.4k sqft237 Stone Valley Ln UNIT 73, Clayton, NC 27520Sold
- $275,0753 bd3 ba1.4k sqft265 Stone Valley Ln #80, Clayton, NC 27520Sold
A local agent can set up tours, give advice and negotiate with sellers.
Similar homes
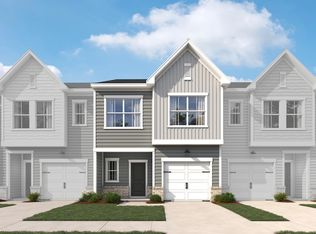
- from $270,9903 bd3 ba1.4k sqftCamellia Plan, Towns at Crescent Mills, Clayton, NC 27520New Construction
 Ashton Woods Homes
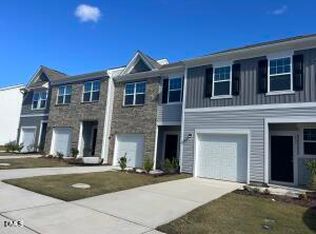
 - $259,9903 bd3 ba1.3k sqft130 S Meyers Ct, Clayton, NC 27520New Construction
 Doorify MLS
 - $--3 bd2 ba1.7k sqft136 Poplar Dr, Clayton, NC 27520Auction
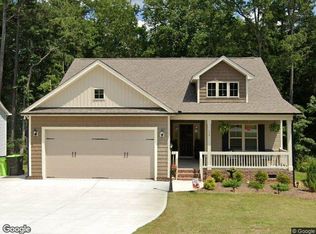 Xome
Xome - from $272,9903 bd3 ba1.4k sqftDogwood Plan, Towns at Crescent Mills, Clayton, NC 27520New Construction
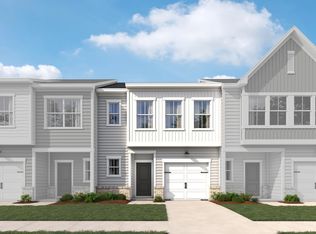 Ashton Woods Homes
 - $270,9903 bd3 ba1.3k sqft128 S Meyers Ct, Clayton, NC 27520New ConstructionDoorify MLS
- $283,0003 bd2 ba1.2k sqft576 Sunray Dr, Clayton, NC 27520For SaleMLS ID #10182880, Thomas Ladane Shoupe. Doorify MLS
- $255,9903 bd3 ba1.3k sqft132 S Meyers Ct, Clayton, NC 27520New ConstructionDoorify MLS
- $264,9903 bd2 ba1.3k sqft122 S Meyers Ct, Clayton, NC 27520New ConstructionStarlight Homes
- $264,9903 bd2 ba1.3k sqft120 S Meyers Ct, Clayton, NC 27520New ConstructionStarlight Homes
- $264,9903 bd2 ba1.3k sqft118 S Meyers Ct, Clayton, NC 27520New ConstructionStarlight Homes
- $264,9903 bd2 ba1.3k sqft116 S Meyers Ct, Clayton, NC 27520New ConstructionStarlight Homes
- from $255,9903 bd2 ba1.3k sqftPulsar Plan, Wilson's Walk, Clayton, NC 27520New ConstructionStarlight Homes
- $274,9903 bd2 ba1.3k sqft125 S Meyesr Ct, Clayton, NC 27520New ConstructionStarlight Homes
- $279,9903 bd2 ba1.3k sqft124 S Meyers Ct, Clayton, NC 27520New ConstructionStarlight Homes
- $279,9903 bd2 ba1.3k sqft114 S Meyers Ct, Clayton, NC 27520New ConstructionStarlight Homes
- $211,3503 bd2 ba2k sqft101 Lois Ln, Clayton, NC 27520AuctionMLS ID #10183558, James Johnson. Doorify MLS
- $249,9903 bd3 ba1.4k sqft158 Holton St, Wilsons Mills, NC 27520New ConstructionDoorify MLS
- $289,9004 bd3 ba2k sqft200 Sunray Drive, Clayton, NC 27520For Sale
 MLS ID #100584926, Shannon Starling-Parker, HTR Southern Properties. Hive MLS
 - $363,0003 bd2 ba1.8k sqft95 Suhani Ln, Clayton, NC 27520For SaleMLS ID #10169758, Carla H Sevilla. Doorify MLS
- $255,0003 bd2 ba1.1k sqft119 Clearwater Dr, Smithfield, NC 27577For SaleMLS ID #10180580, Jordan Clark. Doorify MLS
