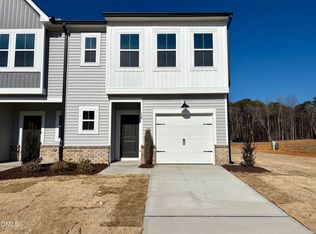
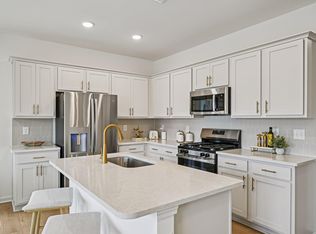
Offering qualified buyers a 4.25% FHA/VA/USDA Fixed rate plus up to $5,000 towards closing costs when financing with affiliated lender, Trailblazer Mortgage. See onsite sales agents for details. Julia Benjamin: 984-208-2234. Maximus Wood: 919-948-7082. Welcome to the Camellia - a beautifully designed, brand-new townhome offering comfort, style, and functionality in every detail. With 1,420 square feet of thoughtfully planned living space, this home features 3 bedrooms, 2.5 bathrooms, and a 1-car garage, making it a perfect fit for modern living. Step inside to find an open-concept main floor that effortlessly blends the kitchen, family room, and a dedicated breakfast area--ideal for both everyday living and entertaining. The Camellia floor plan is designed with convenience in mind, including a full laundry room (not just a closet), generous storage throughout, and a seamless flow that brings ease to your daily routine. Whether you're hosting guests or enjoying a quiet night in, this home is designed to adapt to your lifestyle--thoughtful, welcoming, and beautifully curated. Located in a vibrant master-planned community, you'll also enjoy access to exceptional amenities including a swimming pool with slide, clubhouse, pickleball courts, fire pit, dog park, grilling and picnic areas, and abundant green spaces. With sidewalks on both sides of the street and convenient access to I-42, Bus 70, Clayton, and Smithfield, everything you need is just around the corner. For maps, please use 106 Barley Field Drive, Wilsons Mills, NC. Discover where comfort meets community--your new home awaits.
Pending
Price cut: $500 (6/19)
$259,490
237 Stone Valley Ln Unit 73, Clayton, NC 27520
3beds
1,420sqft
:
Get pre-qualified$1,698/mo
Townhouse, Residential
Built in 2026
2,178 Square Feet Lot
$259,100 Zestimate®
$183/sqft
$129/mo HOA
What's special
Pickleball courtsGenerous storage throughoutGrilling and picnic areasOpen-concept main floorFire pitDog parkAbundant green spaces
- 129 days |
- 5 |
- 0 |
Zillow last checked:
Listing updated:
Listed by:
Julia Benjamin 919-810-1904,
Ashton Woods Homes,
Maximus Adrian Wood 919-537-1203,
Ashton Woods Homes
Source: Doorify MLS,MLS#: 10153366
Facts & features
Interior
Bedrooms & bathrooms
- Bedrooms: 3
- Bathrooms: 3
- Full bathrooms: 2
- 1/2 bathrooms: 1
Heating
- Electric, Forced Air
Cooling
- Central Air, Electric
Appliances
- Included: Dishwasher, Gas Range, Microwave, Water Heater
Features
- Flooring: Carpet, Vinyl
Interior area
- Total structure area: 1,420
- Total interior livable area: 1,420 sqft
- Finished area above ground: 1,420
- Finished area below ground: 0
Property
Parking
- Total spaces: 2
- Parking features: Garage - Attached, Open
- Attached garage spaces: 1
- Uncovered spaces: 1
Features
- Levels: Two
- Stories: 2
- Has view: Yes
Lot
- Size: 2,178 Square Feet
Details
- Parcel number: 168600376004
- Special conditions: Standard
Construction
Type & style
- Home type: Townhouse
- Architectural style: Traditional, Transitional
- Property subtype: Townhouse, Residential
Materials
- Vinyl Siding
- Foundation: Slab
- Roof: Shingle
Condition
- New construction: Yes
- Year built: 2026
- Major remodel year: 2025
Details
- Builder name: Ashton Woods Homes
Utilities & green energy
- Sewer: Public Sewer
- Water: Public
Community & HOA
Community
- Subdivision: Crescent Mills
HOA
- Has HOA: Yes
- Amenities included: Barbecue, Clubhouse, Dog Park, Landscaping, Maintenance Grounds, Park, Picnic Area, Pool, Other
- Services included: Maintenance Grounds
- HOA fee: $129 monthly
Location
- Region: Clayton
Financial & listing details
- Price per square foot: $183/sqft
- Date on market: 3/17/2026
Estimated market value
$259,100
$246,000 - $272,000
$1,783/mo
Price history
| Date | Event | Price |
|---|---|---|
| 6/21/2026 | Pending sale | $259,490$183/sqft |
Source:  Doorify MLS #10153366 Report a problem Doorify MLS #10153366 Report a problem | ||
| 6/19/2026 | Price change | $259,490-0.2%$183/sqft |
Source: Doorify MLS #10153366 Report a problem | ||
| 6/10/2026 | Price change | $259,990+4%$183/sqft |
Source: Doorify MLS #10153366 Report a problem | ||
| 5/21/2026 | Price change | $249,990-4.9%$176/sqft |
Source: Doorify MLS #10153366 Report a problem | ||
| 3/17/2026 | Listed for sale | $262,990$185/sqft |
Source: Doorify MLS #10153366 Report a problem | ||
Public tax history
Tax history is unavailable.
Monthly payment
Est. payment
Payment breakdown
Explore the cost of this home by adjusting the details. Changes won't be saved.Climate risks
Neighborhood: 27520
Nearby schools
GreatSchools rating
- 5/10Wilson's Mills ElementaryGrades: PK-5Distance: 1.4 mi
- 6/10Smithfield MiddleGrades: 6-8Distance: 4.5 mi
- 3/10Smithfield-Selma HighGrades: 9-12Distance: 4.8 mi
Schools provided by the listing agent
- Elementary: Johnston - Wilsons Mills Elementary
- Middle: Johnston - Smithfield Middle
- High: Johnston - Smithfield Selma High
Source: Doorify MLS. This data may not be complete. We recommend contacting the local school district to confirm school assignments for this home.
- $249,9903 bd3 ba1.4k sqft233 Stone Valley Ln UNIT 72, Clayton, NC 27520Sold
- $275,0753 bd3 ba1.4k sqft265 Stone Valley Ln #80, Clayton, NC 27520Sold
- $2,0503 bd3 ba1.5k sqft200 Flagstone Way UNIT 67, Clayton, NC 27520For Rent

- $276,5003 bd3 ba1.4k sqft257 Stone Valley Ln, Clayton, NC 27520Sold
- $259,9903 bd3 ba1.4k sqft201 Stone Valley Ln, Wilsons Mills, NC 27520New Construction
- $259,8003 bd3 ba1.4k sqft213 Stone Valley Ln, Wilsons Mills, NC 27520Off Market
- $254,9903 bd3 ba1.4k sqft213 N Stonemill Trl, Clayton, NC 27520Pending
- $239,9903 bd3 ba1.4k sqft219 N Stonemill Trl, Clayton, NC 27520New Construction
A local agent can set up tours, give advice and negotiate with sellers.
Similar homes
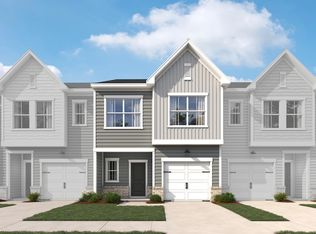
- $259,9903 bd3 ba1.4k sqft201 Stone Valley Ln, Wilsons Mills, NC 27520New Construction
 Ashton Woods Homes
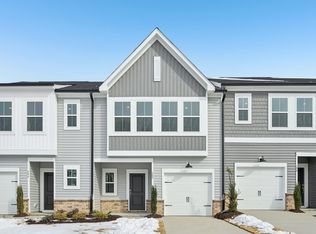
 - $269,9903 bd3 ba1.4k sqftCamellia C, Wilsons Mills, NC 27520New Construction
 MLS ID #10175553, Demetria Batchelor. Doorify MLS
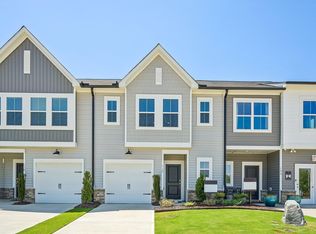
 - $274,9903 bd3 ba1.4k sqftDogwood B, Wilsons Mills, NC 27520New Construction
 MLS ID #10171472, Julia Benjamin. Doorify MLS
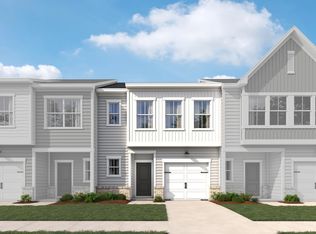
 - from $272,9903 bd3 ba1.4k sqftDogwood Plan, Towns at Crescent Mills, Clayton, NC 27520New Construction
 Ashton Woods Homes
 - $229,9903 bd3 ba1.4k sqftDogwood A, Wilsons Mills, NC 27520New ConstructionMLS ID #10153376, Julia Benjamin. Doorify MLS
- $249,9903 bd3 ba1.3k sqft132 S Meyers Ct, Clayton, NC 27520New ConstructionDoorify MLS
- $275,0003 bd3 ba1.9k sqft270 E Porthaven Way, Clayton, NC 27527For SaleMLS ID #10181725, Stirling West. Doorify MLS
- from $254,9903 bd2 ba1.3k sqftPulsar Plan, Wilson's Walk, Clayton, NC 27520New ConstructionStarlight Homes
- $269,0003 bd3 ba1.6k sqft185 Enterprise Dr, Clayton, NC 27520For SaleMLS ID #10172246, Susan Doninger Greer. Doorify MLS
- $249,9903 bd2 ba1.3k sqft130 S Meyers Ct, Clayton, NC 27520New ConstructionStarlight Homes
- $269,9903 bd2 ba1.3k sqft128 S Meyers Ct, Clayton, NC 27520New ConstructionStarlight Homes
- $282,9003 bd3 ba1.5k sqft466 Channel Drop Dr, Clayton, NC 27520For SaleMLS ID #10178733, Shaun Smith. Doorify MLS
- $272,5003 bd3 ba1.5k sqft225 Peebles Dr, Smithfield, NC 27577For SaleMLS ID #10172328, Marinus C Leach. Doorify MLS
- from $336,9904 bd2 ba1.7k sqftLuna Plan, Crescent Mills, Clayton, NC 27520New ConstructionStarlight Homes
- from $340,9904 bd2 ba2k sqftBeacon Plan, Wilson's Walk, Clayton, NC 27520New ConstructionStarlight Homes
- from $362,9903 bd2 ba2k sqftRadiance Plan, Crescent Mills, Clayton, NC 27520New ConstructionStarlight Homes
- $338,9904 bd2 ba1.7k sqft155 S Waterstone Ln, Wilsons Mills, NC 27520New ConstructionDoorify MLS
- $334,9904 bd3 ba2k sqft130 S Waterstone Ln, Wilsons Mills, NC 27520New ConstructionDoorify MLS
- $329,9904 bd2 ba1.7k sqft126 S Waterstone Ln, Wilsons Mills, NC 27520New ConstructionDoorify MLS
- from $349,9904 bd2 ba2k sqftBeacon Plan, Crescent Mills, Clayton, NC 27520New ConstructionStarlight Homes
