Well maintained 3 bedroom, 2 bathroom located in the South Village Mobile Home Community that is within the Washburn Rural School District. Spacious eat in kitchen that is connected to the open concept living room. New ceramic tile in kitchen along with a gas stove. Carpeted throughout the rest of the home. Gutterguards. South Village offers amenities such as a swimming pool, basketball and tennis courts, a playground, a dog park and storm shelters. Lot rent is $600 plus water and trash. Each home is owner occupied and buyers must be approved by South Village Management (credit and criminal background check).
For sale
Price cut: $2K (10/2)
$57,000
213 SE 47th St, Topeka, KS 66609
3beds
1,280sqft
Single Family Residence, Mobile Home, Residential
Built in 1993
-- sqft lot
$-- Zestimate®
$45/sqft
$600/mo HOA
What's special
Gas stove
- 12 days
- 333
- 28
Zillow last checked:
Listing updated:
Listed by:
Mark Ent 785-640-8077,
Stone & Story RE Group, LLC
Source: Sunflower AOR as distributed by MLS GRID,MLS#: 246733
Facts & features
Interior
Bedrooms & bathrooms
- Bedrooms: 3
- Bathrooms: 2
- Full bathrooms: 2
Rooms
- Room types: Formal Living Room, 1st Floor Primary Bedroom, Primary Bath, 1st Fl Full Bath
Primary bedroom
- Level: Main
- Area: 164.83
- Dimensions: 11'6"x14'4"
Bedroom 2
- Level: Main
- Area: 77.58
- Dimensions: 11'1"x7'
Bedroom 3
- Level: Main
- Area: 96.63
- Dimensions: 9'7"x10'1"
Kitchen
- Level: Main
- Area: 189.29
- Dimensions: 14'9"x12'10"
Laundry
- Level: Main
Living room
- Level: Main
- Area: 214.96
- Dimensions: 16'9"x12'10"
Heating
- Steam
Cooling
- Central Air
Appliances
- Included: Gas Range, Refrigerator, Disposal
- Laundry: Main Level, In Kitchen
Features
- Flooring: Ceramic Tile, Carpet
- Basement: Crawl Space,Other
- Has fireplace: No
Interior area
- Total structure area: 1,280
- Total interior livable area: 1,280 sqft
- Finished area above ground: 1,280
- Finished area below ground: 0
Property
Parking
- Parking features: Carport
- Has carport: Yes
Details
- Parcel number: N/A
- Special conditions: Standard
Construction
Type & style
- Home type: MobileManufactured
- Architectural style: Ranch
- Property subtype: Single Family Residence, Mobile Home, Residential
Materials
- Vinyl Siding
- Roof: Architectural Style
Condition
- Year built: 1993
Utilities & green energy
- Water: Public
Community & HOA
Community
- Features: Pool
- Subdivision: South Village
HOA
- Has HOA: Yes
- Services included: Pool, Tennis Court(s), Clubhouse, Other
- HOA fee: $600 monthly
- HOA name: South Village
Location
- Region: Topeka
Financial & listing details
- Price per square foot: $45/sqft
- Date on market: 9/24/2026
- Cumulative days on market: 13 days
Estimated market value
Not available
Estimated sales range
Not available
Not available
Price history
| Date | Event | Price |
|---|---|---|
| 10/2/2026 | Price change | $57,000-3.4%$45/sqft |
Source:  Sunflower AOR as distributed by MLS GRID #246733 Report a problem Sunflower AOR as distributed by MLS GRID #246733 Report a problem | ||
| 9/24/2026 | Listed for sale | $59,000$46/sqft |
Source: Sunflower AOR as distributed by MLS GRID #246733 Report a problem | ||
Public tax history
Tax history is unavailable.
Monthly payment
Climate risks
Neighborhood: Horseshoe Bend
Nearby schools
Schools provided by the listing agent
- Elementary: Pauline Elementary School/USD 437
- Middle: Washburn Rural Middle School/USD 437
- High: Washburn Rural High School/USD 437
Source: Sunflower AOR as distributed by MLS GRID. This data may not be complete. We recommend contacting the local school district to confirm school assignments for this home.


Similar homes
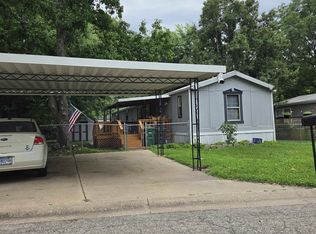
- $60,0003 bd2 ba1.1k sqft503 NE Gordon St, Topeka, KS 66608For Sale
 MLS ID #246830, John Ringgold, KW One Legacy Partners, LLC. Sunflower AOR as distributed by MLS GRID
 - $65,9993 bd2 ba1.1k sqft138 SE Willow Way, Topeka, KS 66609For Sale
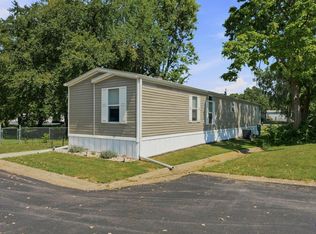 MLS ID #246322, Tabitha Patterson, Coldwell Banker American Home. Sunflower AOR as distributed by MLS GRID
 - $60,0003 bd2 ba1.3k sqft2440 SE Maryland Ave, Topeka, KS 66605Auction
 Xome
Xome - $39,7502 bd1 ba960 sqft118 SE Willow Way, Topeka, KS 66609For Sale
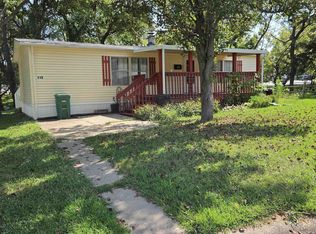 MLS ID #246285, Theresa Starkey, Prime Realty, LLC. Sunflower AOR as distributed by MLS GRID
