ADORABLE UPDATED HOME IS CLEAN AND MOVE IN READY! WONDERFUL INVESTMENT OPPORTUNITY IS PRICED TO SELL QUICKLY! Starting with pretty curb appeal and a meticulously landscaped yard, this home has so much to offer! Step inside to find new beautiful luxury vinyl plank flooring that was installed in July 2026 and a freshly painted interior! This home features a large living room with amazing brick, wood burning fireplace. The kitchen has a breakfast bar, ample cabinet space and newer cooktop. Separate breakfast area overlooks the backyard and boasts built-in corner display cabinets. Landry room offers even more built in storage! Primary suite has separate vanity with private ensuite shower and toilet plus a HUGE walk in closet! All secondary bedrooms are generously sized with excellent closet space with shelving! Outside you will find a massive covered patio with gorgeous shade trees adding privacy and heat relief! Entertain guests comfortably outdoors and enjoy all of the space to play! Outdoor shed for additional storage too! Roof was replaced in 2017. HVAC was replaced around 2019. Main sewer line was replaced in 2024. Foundation repairs completed in 2017 have lifetime transferrable warranty. Waxahachie is a vibrant, authentic small town Texas community and the “Crape Myrtle Capital of Texas!” Waxahachie stands out as one of the best places to retire in Texas due to its small-town charm, affordable cost of living, and access to quality senior care. This historic city combines peaceful living with modern conveniences, making it an ideal retirement destination for those seeking comfort and community. Located just 30 miles south of Dallas, Waxahachie provides the perfect balance between small-city living and big-city access. The historic downtown was recognized as one of the most beautiful cities in Texas! Waxahachie has distinctive character, charm and rich cultural heritage, making it more than a place to live, it's a place to call home! HURRY!
For sale
$250,000
213 San Jacinto St, Waxahachie, TX 75165
3beds
1,361sqft
Single Family Residence
Built in 1976
7,143 Square Feet Lot
$-- Zestimate®
$184/sqft
$-- HOA
What's special
Freshly painted interiorMeticulously landscaped yardNewer cooktopPretty curb appealMassive covered patioBuilt-in corner display cabinetsAmple cabinet space
- 1 day
- 241
- 35
Zillow last checked:
Listing updated:
Listed by:
Lanae Humbles 0610093 817-703-2012,
Twenty-Two Realty 817-703-2012,
Robyn Eastman 0611855 817-437-2770,
Twenty-Two Realty
Source: NTREIS,MLS#: 21375262
Facts & features
Interior
Bedrooms & bathrooms
- Bedrooms: 3
- Bathrooms: 2
- Full bathrooms: 2
Primary bedroom
- Features: Ceiling Fan(s), Walk-In Closet(s)
- Level: First
- Dimensions: 13 x 11
Bedroom
- Features: Ceiling Fan(s), Split Bedrooms, Walk-In Closet(s)
- Level: First
- Dimensions: 11 x 10
Bedroom
- Features: Ceiling Fan(s), Split Bedrooms, Walk-In Closet(s)
- Level: First
- Dimensions: 12 x 11
Primary bathroom
- Features: En Suite Bathroom, Sitting Area in Primary, Solid Surface Counters, Separate Shower, Walk-In Shower
- Level: First
- Dimensions: 10 x 8
Breakfast room nook
- Features: Breakfast Bar
- Level: First
- Dimensions: 11 x 9
Kitchen
- Features: Breakfast Bar, Built-in Features
- Level: First
- Dimensions: 12 x 9
Laundry
- Features: Built-in Features
- Level: First
- Dimensions: 9 x 4
Living room
- Features: Ceiling Fan(s), Fireplace
- Level: First
- Dimensions: 17 x 15
Heating
- Central, Fireplace(s), Natural Gas
Cooling
- Central Air, Ceiling Fan(s), Electric, Other
Appliances
- Included: Dishwasher, Electric Cooktop, Disposal, Microwave
- Laundry: Common Area, Washer Hookup, Dryer Hookup, ElectricDryer Hookup, Laundry in Utility Room
Features
- Built-in Features, Chandelier, Decorative/Designer Lighting Fixtures, High Speed Internet, Open Floorplan, Other, Cable TV, Natural Woodwork, Walk-In Closet(s)
- Flooring: Ceramic Tile, Luxury Vinyl Plank, Other, See Remarks
- Windows: Bay Window(s), Window Coverings
- Has basement: No
- Number of fireplaces: 1
- Fireplace features: Insert, Living Room, Masonry, Other, Raised Hearth, See Remarks, Wood Burning
Interior area
- Total interior livable area: 1,361 sqft
Video & virtual tour
Property
Parking
- Total spaces: 2
- Parking features: Additional Parking, Concrete, Covered, Direct Access, Door-Single, Driveway, Garage Faces Front, Garage, Inside Entrance, Kitchen Level, Lighted, Open, Other, Outside, Oversized, Parking Pad, Private, On Street, Side By Side, Storage
- Attached garage spaces: 2
- Has uncovered spaces: Yes
Accessibility
- Accessibility features: Accessible Bedroom, Accessible Kitchen, Accessible Doors
Features
- Levels: One
- Stories: 1
- Patio & porch: Rear Porch, Front Porch, Other, Patio, See Remarks, Covered
- Exterior features: Covered Courtyard, Lighting, Other, Private Entrance, Private Yard, Rain Gutters, Storage
- Pool features: None
Lot
- Size: 7,143 Square Feet
- Features: Back Yard, Interior Lot, Lawn, Landscaped, Level, Native Plants, Other, Subdivision, Sprinkler System, Few Trees
Details
- Additional structures: Outbuilding, Other, Shed(s), See Remarks
- Parcel number: 273165
Construction
Type & style
- Home type: SingleFamily
- Architectural style: Other,Traditional,Detached
- Property subtype: Single Family Residence
Materials
- Brick, Other
- Foundation: Other, Slab
- Roof: Composition,Shingle
Condition
- Resale
- Year built: 1976
Utilities & green energy
- Sewer: Public Sewer
- Water: Public
- Utilities for property: Electricity Connected, Natural Gas Available, Other, Phone Available, Sewer Available, Separate Meters, Underground Utilities, Water Available, Cable Available
Green energy
- Energy efficient items: Exposure/Shade, HVAC, Other, Thermostat, Water Heater
- Water conservation: Water-Smart Landscaping
Community & HOA
Community
- Features: Curbs
- Security: Other, Smoke Detector(s), Security Lights
- Subdivision: Northgate #1
HOA
- Has HOA: No
Location
- Region: Waxahachie
Financial & listing details
- Price per square foot: $184/sqft
- Annual tax amount: $1,669
- Date on market: 9/4/2026
- Listing terms: Cash,Conventional
Estimated market value
Not available
Estimated sales range
Not available
Not available
Price history
| Date | Event | Price |
|---|---|---|
| 9/4/2026 | Listed for sale | $250,000$184/sqft |
Source: NTREIS #21375262 Report a problem | ||
Public tax history
Tax history is unavailable.
Monthly payment
Est. payment
Payment breakdown
Explore the cost of this home by adjusting the details. Changes won't be saved.Climate risks
Neighborhood: 75165
Nearby schools
Schools provided by the listing agent
- Elementary: Northside
- Middle: Finley
- High: Waxahachie
- District: Waxahachie ISD
Source: NTREIS. This data may not be complete. We recommend contacting the local school district to confirm school assignments for this home.

Similar homes
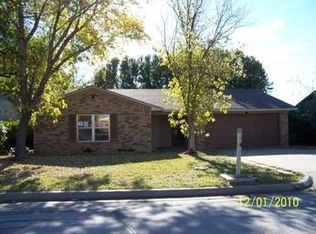
- $275,0003 bd2 ba1.4k sqft107 Modene Ave, Waxahachie, TX 75165For Sale
 MLS ID #21345916, Matt Motley. NTREIS
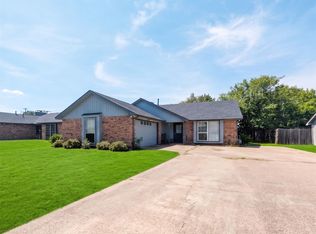
 - $235,0003 bd2 ba1.3k sqft102 Alamo St, Waxahachie, TX 75165For Sale
 MLS ID #21371211, Melissa McClain. NTREIS
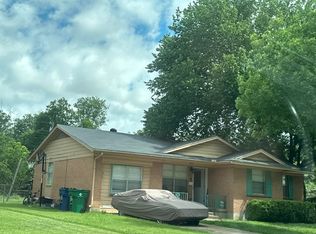
 - $--3 bd2 ba1.3k sqft217 Charlotte Ave, Waxahachie, TX 75165Auction
 Auction.com 1
 - $278,0003 bd2 ba1.3k sqft406 Gardenia Ln, Waxahachie, TX 75165For Sale
 MLS ID #21359981, Stacey DuVal. NTREIS
