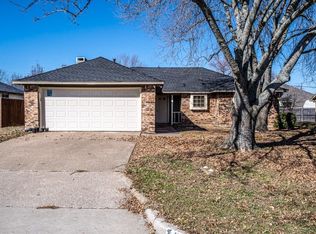
Welcome to 107 Modene Ave, a fantastic single-story home nestled in Waxahachie's desirable Gingerbread Addition. Offering a warm and functional layout, this 3-bedroom, 2-bathroom property delivers a wonderful blend of character, comfort, and turnkey updates.
Step inside to discover fresh interior paint, brand-new carpet, and an inviting, light-filled open-concept living area anchored by a cozy, classic wood-burning fireplace that serves as the perfect focal point for cool evenings and relaxing weekends. The generous main living space flows effortlessly toward the kitchen, which comes equipped with a brand-new dishwasher, a new garbage disposal, and the peace of mind that comes with a newly installed water heater.
Down the hall, you will find three comfortable bedrooms designed for rest and privacy, along with two full bathrooms and an attached 2-car garage. Outside, the spacious backyard offers a clean canvas ready for your personal touch. Because the sides are currently open, prospective buyers have a unique blank-slate opportunity to design and install the exact boundary that fits their lifestyle. Whether you prefer the classic warmth of a 6-foot cedar privacy fence, an elevated 8-foot stained pine enclosure, durable chain-link, or a custom ornamental design, you get to choose the exact style, height, and materials from day one without paying to tear down an old fence first.
Located in an established neighborhood within walking distance of Northside Elementary School and close to local conveniences, parks, and charming downtown Waxahachie, this property is a rare find. Don't miss out on this incredible opportunity in Waxahachie, so stay tuned for active status or reach out today for early details.
For sale
Price cut: $5K (10/2)
$260,000
107 Modene Ave, Waxahachie, TX 75165
3beds
1,498sqft
Single Family Residence
Built in 1984
8,537 Square Feet Lot
$-- Zestimate®
$174/sqft
$-- HOA
What's special
Cozy classic wood-burning fireplaceSpacious backyardFresh interior paintNew garbage disposalBrand-new carpetNewly installed water heaterWarm and functional layout
- 50 days
- 946
- 105
Zillow last checked:
Listing updated:
Listed by:
Matt Motley 0831621 817-409-4270,
Texas Legacy Realty 817-312-6165
Source: NTREIS,MLS#: 21345916
Facts & features
Interior
Bedrooms & bathrooms
- Bedrooms: 3
- Bathrooms: 2
- Full bathrooms: 2
Primary bedroom
- Level: First
- Dimensions: 12 x 14
Bedroom
- Level: First
- Dimensions: 10 x 12
Bedroom
- Level: First
- Dimensions: 10 x 14
Kitchen
- Level: First
- Dimensions: 10 x 10
Living room
- Level: First
- Dimensions: 15 x 23
Utility room
- Features: Utility Room
- Level: First
- Dimensions: 0 x 0
Appliances
- Included: Dishwasher, Disposal
Features
- Cable TV
- Has basement: No
- Number of fireplaces: 1
- Fireplace features: Metal
Interior area
- Total interior livable area: 1,498 sqft
Video & virtual tour
Property
Parking
- Total spaces: 2
- Parking features: Direct Access, Driveway
- Attached garage spaces: 2
Features
- Levels: One
- Stories: 1
- Pool features: None
Lot
- Size: 8,537 Square Feet
Details
- Parcel number: 173624
Construction
Type & style
- Home type: SingleFamily
- Architectural style: Traditional,Detached
- Property subtype: Single Family Residence
Materials
- Brick
- Foundation: Slab
- Roof: Composition
Condition
- Year built: 1984
Utilities & green energy
- Sewer: Public Sewer
- Water: Public
- Utilities for property: Sewer Available, Water Available, Cable Available
Community & HOA
Community
- Features: Curbs
- Subdivision: Gingerbread
HOA
- Has HOA: No
Location
- Region: Waxahachie
Financial & listing details
- Price per square foot: $174/sqft
- Tax assessed value: $240,000
- Annual tax amount: $4,925
- Date on market: 9/5/2026
- Cumulative days on market: 43 days
Estimated market value
Not available
Estimated sales range
Not available
Not available
Price history
| Date | Event | Price |
|---|---|---|
| 10/2/2026 | Price change | $260,000-1.9%$174/sqft |
Source: NTREIS #21345916 Report a problem | ||
| 9/5/2026 | Listed for sale | $265,000+308.3%$177/sqft |
Source: NTREIS #21345916 Report a problem | ||
| 6/25/2012 | Listing removed | $64,900$43/sqft |
Source: Hi View Real Estate #11752336 Report a problem | ||
| 4/19/2012 | Price change | $64,900+8.3%$43/sqft |
Source: Hi View Real Estate #11752336 Report a problem | ||
| 4/13/2012 | Listed for sale | $59,900-13.8%$40/sqft |
Source: Hi View Real Estate #11752336 Report a problem | ||
| 11/28/2011 | Listing removed | $69,500$46/sqft |
Source: Hi View Real Estate #11462670 Report a problem | ||
| 8/25/2011 | Price change | $69,500-18.2%$46/sqft |
Source: Hi View Real Estate #11462670 Report a problem | ||
| 8/11/2011 | Price change | $85,000-12.4%$57/sqft |
Source: Hi View Real Estate #11462670 Report a problem | ||
| 5/13/2011 | Listed for sale | $97,000-15.7%$65/sqft |
Source: Hi View Real Estate #11462670 Report a problem | ||
| 8/23/2010 | Listed for sale | $115,000$77/sqft |
Source: The Michael Group Real Estate #11462670 Report a problem | ||
Public tax history
| Year | Property taxes | Tax assessment |
|---|---|---|
| 2025 | $4,925 -5.1% | $240,000 -5.1% |
| 2024 | $5,192 -5% | $252,994 -5% |
| 2023 | $5,467 +13.4% | $266,288 +24.5% |
| 2022 | $4,819 | $213,920 +28.5% |
| 2021 | -- | $166,457 +2.2% |
| 2020 | -- | $162,910 +36.3% |
| 2019 | $2,980 +3.1% | $119,550 -4.6% |
| 2018 | $2,890 | $125,350 +14% |
| 2017 | $2,890 +6% | $110,000 +6.8% |
| 2016 | $2,727 +11% | $103,020 +2.6% |
| 2015 | $2,458 | $100,410 +3.1% |
| 2014 | $2,458 | $97,430 +28.8% |
| 2013 | -- | $75,638 -3.3% |
| 2012 | -- | $78,240 -22.7% |
| 2011 | -- | $101,240 -1.6% |
| 2010 | -- | $102,850 -3.8% |
| 2009 | -- | $106,950 -1.6% |
| 2008 | -- | $108,710 -4.9% |
| 2007 | -- | $114,370 +5.3% |
| 2006 | -- | $108,610 +0.6% |
| 2005 | -- | $107,960 +16.8% |
| 2004 | -- | $92,430 |
Find assessor info on the county website
Monthly payment
Est. payment
Payment breakdown
Explore the cost of this home by adjusting the details. Changes won't be saved.Climate risks
Neighborhood: Gingerbread Village
Nearby schools
Schools provided by the listing agent
- Elementary: Northside
- Middle: Finley
- High: Waxahachie
- District: Waxahachie ISD
Source: NTREIS. This data may not be complete. We recommend contacting the local school district to confirm school assignments for this home.
Similar homes
- $280,0003 bd2 ba1.5k sqft116 San Jacinto St, Waxahachie, TX 75165For Sale
 MLS ID #21414507, Terri Griffith. NTREIS
 - $256,0003 bd2 ba1k sqft111 Alamo St, Waxahachie, TX 75165For Sale
 MLS ID #21299378, Karen Vestal. NTREIS
 - $325,0004 bd2 ba1.9k sqft113 Morene Ave, Waxahachie, TX 75165For Sale
 MLS ID #21412059, Patty Jordan. NTREIS
 - $269,9993 bd2 ba1.8k sqft205 San Jacinto Ct, Waxahachie, TX 75165For Sale
 MLS ID #21170157, Shacondra Gates. NTREIS
