Welcome to this spacious three-level townhome-style condo in the sought-after Village at Woodstream community, offering approximately 1,830 square feet of finished living space with 3 bedrooms and 3.5 bathrooms. The main level features an open and comfortable layout with hardwood floors, unique architectural touches, and a charming exposed brick accent wall that adds character to the living and dining areas. The generously sized kitchen is designed with both everyday living and entertaining in mind, featuring granite countertops, Kitchen Island with Quartz counter tops and a wine rack, ample cabinetry, pantry storage, a large center island, and space for casual dining. Just off the kitchen, step onto the upgraded Trex deck and enjoy an inviting outdoor space for dining, entertaining, or simply unwinding. Upstairs, the primary suite includes a private full bathroom and generous closet space, while the second bedroom also offers the convenience of its own ensuite bathroom. The lower level adds even more versatility with a third bedroom and private full bath, making it a great option for guests, a home office, or additional private living space. An attached one-car garage provides convenient parking along with extra storage. Residents of Village at Woodstream can enjoy community amenities including a swimming pool and playgrounds, all while being close to shopping, restaurants, commuter routes, and I-95. With a flexible three-level floor plan, private bathrooms for each bedroom, outdoor living space, an attached garage, and a convenient Stafford location, this home has plenty to offer.
For sale
$419,900
213 Shamrock Dr #3126, Stafford, VA 22556
3beds
1,854sqft
Townhouse
Built in 2013
-- sqft lot
$-- Zestimate®
$226/sqft
$180/mo HOA
What's special
Open and comfortable layoutUnique architectural touchesFlexible three-level floor planGranite countertopsSpacious three-level townhome-style condoWine rackLarge center island
- 7 days
- 189
- 11
Zillow last checked:
Listing updated:
Listed by:
Abuzar Waleed 703-622-3213,
RE/MAX Galaxy 8888843396
Source: Bright MLS,MLS#: VAST2053542
Facts & features
Interior
Bedrooms & bathrooms
- Bedrooms: 3
- Bathrooms: 4
- Full bathrooms: 3
- 1/2 bathrooms: 1
- Main level bathrooms: 1
Basement
- Area: 240
Heating
- Forced Air, Natural Gas
Cooling
- Central Air, Electric
Appliances
- Included: Dishwasher, Disposal, Dryer, Microwave, Oven/Range - Gas, Refrigerator, Washer, Gas Water Heater
- Laundry: Dryer In Unit, Washer In Unit
Features
- Combination Dining/Living, Kitchen - Table Space, Recessed Lighting, Walk-In Closet(s)
- Flooring: Wood, Carpet, Ceramic Tile
- Doors: Sliding Glass
- Windows: Window Treatments
- Basement: Full,Finished,Walk-Out Access
- Has fireplace: No
Interior area
- Total structure area: 2,094
- Total interior livable area: 1,854 sqft
- Finished area above ground: 1,854
- Finished area below ground: 0
Property
Parking
- Total spaces: 2
- Parking features: Garage Faces Front, Attached, Driveway
- Attached garage spaces: 1
- Uncovered spaces: 1
Accessibility
- Accessibility features: None
Features
- Levels: Three
- Stories: 3
- Patio & porch: Deck
- Pool features: Community
Details
- Additional structures: Above Grade, Below Grade
- Parcel number: 21DD31 3126
- Zoning: R2
- Special conditions: Standard
Construction
Type & style
- Home type: Townhouse
- Architectural style: Colonial
- Property subtype: Townhouse
Materials
- Vinyl Siding
- Foundation: Other
Condition
- Excellent
- New construction: No
- Year built: 2013
Utilities & green energy
- Sewer: Public Sewer
- Water: Public
Community & HOA
Community
- Security: Smoke Detector(s)
- Condo and coop fee: $180 monthly
- Subdivision: Village At Woodstream
HOA
- Has HOA: No
- Amenities included: Basketball Court, Pool, Tennis Court(s), Tot Lots/Playground
- Services included: Common Area Maintenance, Maintenance Grounds, Pool(s), Reserve Funds, Road Maintenance, Trash
Location
- Region: Stafford
Financial & listing details
- Price per square foot: $226/sqft
- Tax assessed value: $376,900
- Annual tax amount: $3,699
- Date on market: 9/3/2026
- Listing agreement: Exclusive Right To Sell
- Listing terms: Cash,Conventional,FHA,USDA Loan,VA Loan,VHDA
- Ownership: Fee Simple
Estimated market value
Not available
Estimated sales range
Not available
Not available
Price history
| Date | Event | Price |
|---|---|---|
| 9/3/2026 | Listed for sale | $419,900+16.6%$226/sqft |
Source:  Bright MLS #VAST2053542 Report a problem Bright MLS #VAST2053542 Report a problem | ||
| 1/21/2022 | Sold | $360,000+1.4%$194/sqft |
Source: Bright MLS #VAST2006118 Report a problem | ||
| 12/21/2021 | Pending sale | $355,000$191/sqft |
Source: Bright MLS #VAST2006118 Report a problem | ||
| 12/17/2021 | Listed for sale | $355,000$191/sqft |
Source: Bright MLS #VAST2006118 Report a problem | ||
Public tax history
Tax history is unavailable.
Monthly payment
Est. payment
Payment breakdown
Explore the cost of this home by adjusting the details. Changes won't be saved.Climate risks
Neighborhood: 22556
Nearby schools
Schools provided by the listing agent
- District: Stafford County Public Schools
Source: Bright MLS. This data may not be complete. We recommend contacting the local school district to confirm school assignments for this home.


Similar homes
- $399,9003 bd3 ba1.8k sqftVillage At Woods, Stafford, VA 22556For Sale
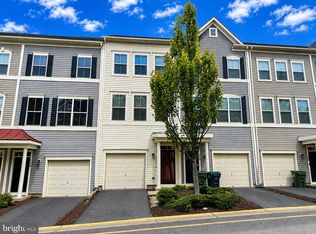
 MLS ID #VAST2052850, Rod Obee, EXP Realty, LLC. Bright MLS
 - $415,0003 bd2 ba1.8k sqft479 Telegraph Rd, Stafford, VA 22554For Sale
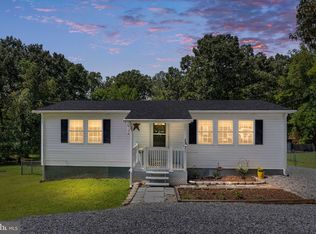 MLS ID #VAST2053296, Jennifer Miller, Pearson Smith Realty, LLC. Bright MLS
 - $349,9003 bd3 ba1.5k sqftSunningdale Meadows, Stafford, VA 22556For Sale
 MLS ID #VAST2053052, Theodore Hupka, Berkshire Hathaway HomeServices PenFed Realty. Bright MLS
 - $400,0003 bd3 ba1.4k sqft107 Bridgewood Ct, Stafford, VA 22554For Sale
 MLS ID #VAST2052846, Tyanna Ferguson, 1st Choice Better Homes & Land, LC. Bright MLS
 - $509,9004 bd4 ba2.1k sqft258 Short Branch Rd, Stafford, VA 22556For SaleMLS ID #VAST2052326, georgia Cachola, RE/MAX Supercenter. Bright MLS
- $414,9993 bd2 ba1.5k sqft172 Barrett Heights Rd, Stafford, VA 22556For SaleMLS ID #VAST2049302, Francisco Lopez, Pearson Smith Realty, LLC. Bright MLS
- $469,9003 bd2 ba1.4k sqft16 Kelly Way, Stafford, VA 22556For SaleMLS ID #VAST2053102, Patrick Sowers, Samson Properties. Bright MLS
- $407,5003 bd2 ba1.3k sqft209 Oakridge Dr, Stafford, VA 22556For SaleMLS ID #VAST2052042, Rob Rochon, Rochon Realty, Inc.. Bright MLS
- $384,9993 bd4 ba1.8k sqft14 Tall Oaks Ct, Stafford, VA 22556For SaleMLS ID #VAST2052566, Mike Barrera Najarro, Mid Atlantic Real Estate Professionals, LLC.. Bright MLS
- $519,9003 bd4 ba1.8k sqft36 Short Branch Rd, Stafford, VA 22556For SaleMLS ID #VAST2052644, Elizabeth Carrillo, Coldwell Banker Realty. Bright MLS
- $405,0003 bd4 ba1.6k sqft300 Barksdale Pl, Stafford, VA 22554For SaleMLS ID #VAST2052552, Roberto Olivo, Pearson Smith Realty LLC. Bright MLS
- $469,9903 bd3 ba1.9k sqft14 Glendale Dr, Stafford, VA 22556For SaleMLS ID #VAST2050846, Haben Woldemichael, Nest Realty Fredericksburg. Bright MLS
- $439,9504 bd4 ba1.9k sqft407 Lakeview Ct, Stafford, VA 22554For SaleMLS ID #VAST2053380, Lizzie Helmig, Metro House. Bright MLS
- $409,0003 bd4 ba1.4k sqft406 Rover Ct, Stafford, VA 22554For SaleMLS ID #VAST2052286, Rita Franklin, Berkshire Hathaway HomeServices PenFed Realty. Bright MLS
- $499,9003 bd4 ba1.8k sqft38 Pike Pl, Stafford, VA 22556For SaleMLS ID #VAST2049660, Chad Moore, Aquia Realty, Inc.. Bright MLS
- $475,0003 bd3 ba2.1k sqft20 Raspberry Ln, Stafford, VA 22554For SaleMLS ID #VAST2052872, Kelly Wallace, CENTURY 21 New Millennium. Bright MLS
