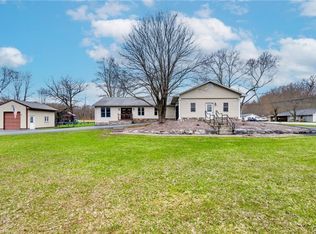
Welcome to this beautiful 2,656-square-foot, single-level ranch in the heart of Central Square, NY. Conveniently located just minutes from local schools and five miles from the I-81 on-ramp, this home offers comfort, space, and an ideal location. As you arrive, you’ll be impressed by the landscaping and the wraparound driveway. Step through the front door into a spacious entryway. This one-level ranch features a 4-bedroom layout with an open-concept design that combines the family and dining areas—perfect for everyday living and entertaining. Celebrate holidays by the cozy gas fireplace while natural light highlights the gorgeous wood floors throughout. In the kitchen, you’ll find stainless steel appliances, granite countertops, a large island, and abundant cabinet space. The main level includes laundry, two full baths, and a half bath. The primary suite offers an en-suite bathroom with a Jacuzzi tub. A full basement provides a woodshop, ample storage, and the potential for additional finished living space. Step outside to a large composite PVC back deck overlooking a baseball field, with direct access to walking trails from the backyard. In addition to the attached garage, there’s an outbuilding for extra space. Don’t miss this opportunity to own a stunning single-level ranch in a fantastic location!
Pending
$389,900
213 Shanty Creek Rd, Hastings, NY 13076
4beds
2,656sqft
Single Family Residence
Built in 1974
1.03 Acres Lot
$-- Zestimate®
$147/sqft
$-- HOA
What's special
Cozy gas fireplaceOutbuilding for extra spaceAttached garageStainless steel appliancesAbundant cabinet spaceGranite countertopsSpacious entryway
- 87 days |
- 8 |
- 0 |
Zillow last checked:
Listing updated:
Listed by:
Hunt Real Estate ERA 315-622-5757,
Sarah Cooley 315-622-5757
Source: NYSAMLSs,MLS#: S1672455 Originating MLS: Syracuse
Originating MLS: SyracuseFacts & features
Interior
Bedrooms & bathrooms
- Bedrooms: 4
- Bathrooms: 3
- Full bathrooms: 2
- 1/2 bathrooms: 1
- Main level bathrooms: 3
- Main level bedrooms: 4
Heating
- Gas, Zoned, Forced Air
Cooling
- Zoned, Central Air
Appliances
- Included: Dishwasher, Gas Cooktop, Gas Oven, Gas Range, Microwave, Tankless Water Heater
- Laundry: Main Level
Features
- Wet Bar, Ceiling Fan(s), Entrance Foyer, Granite Counters, Living/Dining Room, Pantry, Sliding Glass Door(s), Main Level Primary, Primary Suite, Workshop
- Flooring: Carpet, Ceramic Tile, Hardwood, Varies
- Doors: Sliding Doors
- Basement: Full,Sump Pump
- Number of fireplaces: 1
Interior area
- Total structure area: 2,656
- Total interior livable area: 2,656 sqft
Video & virtual tour
Property
Parking
- Total spaces: 2
- Parking features: Attached, Electricity, Garage, Driveway, Other
- Attached garage spaces: 2
Features
- Levels: One
- Stories: 1
- Patio & porch: Deck, Open, Porch
- Exterior features: Blacktop Driveway, Deck, Fence, Play Structure
- Fencing: Partial
Lot
- Size: 1.03 Acres
- Dimensions: 200 x 224
- Features: Corner Lot, Rectangular, Rectangular Lot
Details
- Additional structures: Shed(s), Storage
- Parcel number: 35328924200400070072000000
- Special conditions: Standard
Construction
Type & style
- Home type: SingleFamily
- Architectural style: Ranch
- Property subtype: Single Family Residence
Materials
- Attic/Crawl Hatchway(s) Insulated, Blown-In Insulation, Vinyl Siding, PEX Plumbing
- Foundation: Block
- Roof: Asphalt,Shingle
Condition
- Resale
- Year built: 1974
Utilities & green energy
- Electric: Circuit Breakers
- Sewer: Septic Tank
- Water: Connected, Public
- Utilities for property: Cable Available, High Speed Internet Available, Water Connected
Community & HOA
Community
- Features: Trails/Paths
Location
- Region: Hastings
Financial & listing details
- Price per square foot: $147/sqft
- Tax assessed value: $203,000
- Annual tax amount: $6,236
- Date on market: 4/14/2026
- Cumulative days on market: 86 days
- Listing terms: Cash,Conventional,FHA,VA Loan
Estimated market value
Not available
Estimated sales range
Not available
Not available
Price history
| Date | Event | Price |
|---|---|---|
| 4/23/2026 | Pending sale | $389,900$147/sqft |
Source:  NYSAMLSs #S1672455 Report a problem NYSAMLSs #S1672455 Report a problem | ||
| 4/14/2026 | Listed for sale | $389,900$147/sqft |
Source: NYSAMLSs #S1672455 Report a problem | ||
Public tax history
Tax history is unavailable.
Monthly payment
Estimated monthly payment$1,822
All calculations are estimates and provided by Zillow, Inc. for informational purposes only. Actual amounts may vary.
HOA fees may include property taxes on listings classified as Co-Ops. Contact the listing agent and/or owner for fee details.
Mortgage interest rates are dependent on a number of factors, including credit score, down payment, and repayment length. Interest rate data provided by Zillow Group Marketplace, Inc. as of 1/1/1970 from various mortgage lenders with which we have lead or other similar arrangements; the Estimated Payment is an average of those rates.
See how much you could borrow to make a competitive offer.
Climate risks
Neighborhood: 13076
Nearby schools
GreatSchools rating
- 5/10Hastings Mallory Elementary SchoolGrades: PK-5Distance: 0.4 mi
- 5/10Central Square Middle SchoolGrades: 6-8Distance: 4.3 mi
- 5/10Paul V Moore High SchoolGrades: 9-12Distance: 2.7 mi
Schools provided by the listing agent
- Elementary: Hastings Mallory Elementary
- Middle: Central Square Middle
- High: Paul V Moore High
- District: Central Square
Source: NYSAMLSs. This data may not be complete. We recommend contacting the local school district to confirm school assignments for this home.
- $389,9004 bd3 ba2.6k sqft213 Shanty Creek Rd, Central Square, NY 13036Pending
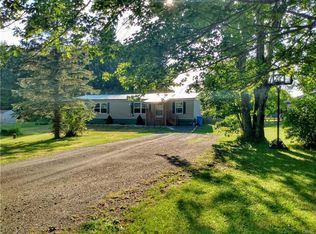
- $199,7004 bd2 ba1.5k sqft207 Shanty Creek Rd, Central Square, NY 13036Off Market
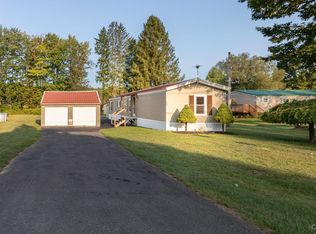
- $140,0003 bd1 ba980 sqft203 Shanty Creek Rd, Central Square, NY 13036Sold
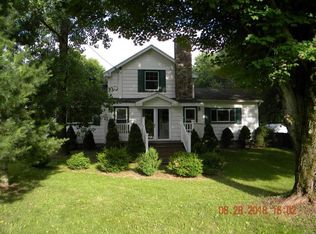
- $242,5004 bd2 ba2.4k sqft216 Shanty Creek Rd, Central Square, NY 13036Off Market
- $192,2003 bd2 ba1.1k sqft208 Shanty Creek Rd, Central Square, NY 13036Off Market
- $267,5004 bd1 ba1.4k sqft28 Barker Rd, Central Square, NY 13036Sold
- $43,750-- bd-- ba980 sqft20 Barker Rd, Central Square, NY 13036Off Market
- $271,3003 bd1 ba1.7k sqft199 Shanty Creek Rd, Central Square, NY 13036Off Market
A local agent can set up tours, give advice and negotiate with sellers.
Similar homes
- $314,9004 bd2 ba2k sqft1294 County Route 84, Hastings, NY 13076For Sale
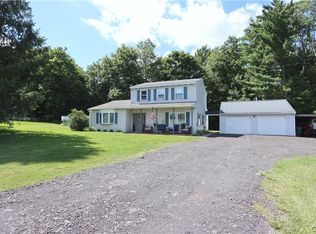
 MLS ID #S1693968, Jory Tanner, Listing by: NNY Homes Inc. NYSAMLSs
 - $349,9004 bd2 ba2.2k sqft517 County Route 10, Pennellville, NY 13132For Sale
 MLS ID #S1683017, James Burnham, Listing by: Coldwell Banker Prime Prop,Inc. NYSAMLSs
 - $369,9004 bd3 ba1.8k sqft5515 Chateau Ln, Clay, NY 13041For Sale
 MLS ID #S1695214, Eric Burrell, Listing by: Limestone Creek Properties LLC. NYSAMLSs
 - $384,9004 bd3 ba2.2k sqft350 Valley Rd, Pulaski, NY 13142For Sale
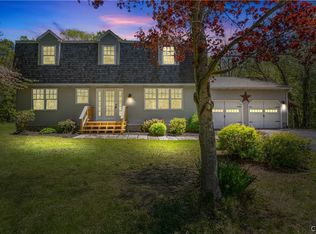 MLS ID #S1679827, Thomas Tarry JR, Listing by: Move Real Estate. NYSAMLSs
 - $374,9004 bd3 ba1.8k sqft5000 Dongara Ln, Clay, NY 13041For SaleMLS ID #S1696156, Mark MacBain, Listing by: Hunt Real Estate Era. NYSAMLSs
- $389,9004 bd3 ba1.9k sqft7454 Thunderbird Rd, Liverpool, NY 13088For SaleMLS ID #S1696002, David Duskee, Listing by: Hunt Real Estate ERA. NYSAMLSs
- $379,9004 bd3 ba2k sqft3973 Pawnee Dr, Liverpool, NY 13090For SaleMLS ID #S1696871, Christopher Evans, Listing by: RE/MAX Masters. NYSAMLSs
- $479,0004 bd3 ba2.4k sqft5979 Hebrides Trl, Cicero, NY 13039For SaleMLS ID #S1695943, Joy Bush, Listing by: Howard Hanna Real Estate. NYSAMLSs
- $375,0004 bd2 ba1.9k sqft4735 Grange Rd, Clay, NY 13041For SaleMLS ID #S1689640, Mackenzie Rice, Listing by: Kirnan Real Estate. NYSAMLSs
- $399,9003 bd3 ba1.4k sqft7895 Dewitt Dr, Baldwinsville, NY 13027For SaleMLS ID #S1696645, James Honsinger, Listing by: E.W. Baker Agency, Inc.. NYSAMLSs
- $425,0004 bd4 ba2.5k sqft216 Hampton Rd, Syracuse, NY 13203For SaleMLS ID #S1695889, Jeanine Volpe, Listing by: Keller Williams Syracuse. NYSAMLSs
- $375,0003 bd2 ba1.7k sqft91 Hare Rd, Central Square, NY 13036For SaleMLS ID #S1690033, Jennifer Hall, Listing by: Howard Hanna Real Estate. NYSAMLSs
- $450,0003 bd2 ba2.3k sqft3302 Stiles Rd, Syracuse, NY 13209For SaleMLS ID #R1697216, Laura E. Swogger, Listing by: Keller Williams Realty Greater Rochester. NYSAMLSs
- $519,9004 bd3 ba2.1k sqft4551 Quarry Point Cir, Clay, NY 13041For SaleMLS ID #S1697191, Kerrie Proud, Listing by: Howard Hanna Real Estate. NYSAMLSs
- $399,9004 bd3 ba2.1k sqft4203 Gopher Cir, Liverpool, NY 13090For SaleMLS ID #S1690187, Barbara V Ciricillo, Listing by: Coldwell Banker Prime Prop,Inc. NYSAMLSs
- $314,9003 bd2 ba1.7k sqft8355 Tuttle Rd, Bridgeport, NY 13030For SaleMLS ID #S1696630, MariRae Dopke, Listing by: Hunt Real Estate ERA. NYSAMLSs
- $375,0004 bd3 ba2.1k sqft3806 Eider Down Path, Liverpool, NY 13090For SaleMLS ID #S1695085, Donna Jordan, Listing by: Howard Hanna Real Estate. NYSAMLSs
- $399,9003 bd3 ba1.8k sqft5991 Jerusalem Dr, Cicero, NY 13039For SaleMLS ID #S1691470, Clayton Baker, Listing by: Keller Williams Syracuse. NYSAMLSs
- $389,5004 bd3 ba2k sqft2893 Cold Springs Rd, Baldwinsville, NY 13027For SaleMLS ID #R1688885, Lynette A. Wilson, Listing by: L Wilson Realty. NYSAMLSs
- $469,0003 bd2 ba2.1k sqft7292 State Route 31, Cicero, NY 13039For SaleMLS ID #S1694280, Kristina M Peck, Listing by: Hunt Real Estate ERA. NYSAMLSs
- New York
- Oswego County
- Central Square
- 13076
- 213 Shanty Creek Rd
Nearby cities
Nearby zip codes
Other Central Square Topics
