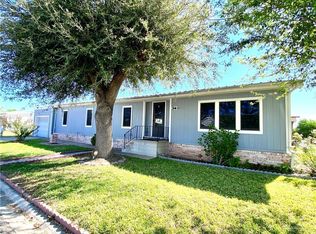
Welcome to this beautifully updated 2-bedroom, 2-bathroom home located in Wagon City South, a 55+ adult community! Step inside to discover a bright, inviting open-concept layout filled with natural light, and updated vinyl flooring throughout. The spacious kitchen offers abundant custom cabinetry, a large pantry, breakfast peninsula, new countertops, updated fixtures, and a 5-stage reverse osmosis system. The primary suite provides a relaxing retreat with a double vanity, walk-in shower, and generous storage space. Enjoy outdoor living year-round on the spacious, tiled, screened-in deck complete with privacy curtains. Additional highlights include a detached workshop, attached storage room, new HVAC system, updated exterior siding and skirting, sprinkler system, solar screens, security cameras, and Wi-Fi-enabled smart thermostat. With thoughtful upgrades inside and out, this move-in-ready home offers the perfect combination of comfort, convenience, and low-maintenance living!
For sale
$149,999
213 Stage Coach Dr, Mission, TX 78574
2beds
1,368sqft
Mobile Home, Residential
Built in 2009
5,000 Square Feet Lot
$138,700 Zestimate®
$110/sqft
$33/mo HOA
What's special
Detached workshopUpdated fixturesUpdated vinyl flooring throughoutAttached storage roomSolar screensNew countertopsBreakfast peninsula
- 4 days
- 107
- 8
Likely to sell faster than
Zillow last checked:
Listing updated:
Listed by:
Daniel Navarro 956-215-1793,
Veale Properties
Source: Greater McAllen AOR,MLS#: 517601
Facts & features
Interior
Bedrooms & bathrooms
- Bedrooms: 2
- Bathrooms: 2
- Full bathrooms: 2
Dining room
- Description: Living Area(s): 1
Living room
- Description: Living Area(s): 1
Heating
- Has Heating (Unspecified Type)
Cooling
- Central Air, Electric
Appliances
- Included: Electric Water Heater, Water Heater (Other Location), Smooth Electric Cooktop, Dishwasher, Microwave, Refrigerator
- Laundry: Laundry Closet, Washer/Dryer Connection
Features
- Laminate Counters, Ceiling Fan(s)
- Flooring: Vinyl
- Doors: Storm Door(s)
- Windows: Double Pane Windows, Solar Screens, Mini Blinds, Bay Window(s)
Interior area
- Total structure area: 1,368
- Total interior livable area: 1,368 sqft
Property
Parking
- Total spaces: 2
- Parking features: Attached
- Carport spaces: 2
Features
- Patio & porch: Deck/Balcony/Porch, Screened
- Exterior features: Rain Gutters, Sprinkler System, Workshop
- Has private pool: Yes
- Pool features: Indoor, Outdoor Pool
- Fencing: None
Lot
- Size: 5,000 Square Feet
- Features: Alley, Curb & Gutters, Sprinkler System
Details
- Parcel number: W025000000007900
Construction
Type & style
- Home type: MobileManufactured
- Property subtype: Mobile Home, Residential
Materials
- Vinyl Siding
- Foundation: Pillar/Post/Pier
- Roof: Metal
Condition
- Year built: 2009
Utilities & green energy
- Sewer: Public Sewer
- Water: Public
Green energy
- Energy efficient items: Energy Star, Thermostat
Community & HOA
Community
- Features: Certified 55+ Community, Curbs, Pool, Street Lights
- Security: Smoke Detector(s)
- Senior community: Yes
- Subdivision: Wagon City South
HOA
- Has HOA: Yes
- HOA fee: $400 annually
- HOA name: WCS
Location
- Region: Mission
Financial & listing details
- Price per square foot: $110/sqft
- Tax assessed value: $117,979
- Annual tax amount: $3,006
- Date on market: 10/12/2026
- Road surface type: Paved
Estimated market value
$138,700
$128,000 - $150,000
Not available
Price history
| Date | Event | Price |
|---|---|---|
| 10/12/2026 | Listed for sale | $149,999+11.2%$110/sqft |
Source: Greater McAllen AOR #517601 Report a problem | ||
| 3/1/2024 | Sold | -- |
Source: Greater McAllen AOR #424270 Report a problem | ||
| 1/31/2024 | Pending sale | $134,900$99/sqft |
Source: Greater McAllen AOR #424270 Report a problem | ||
| 1/17/2024 | Listed for sale | $134,900+64.7%$99/sqft |
Source: Greater McAllen AOR #424270 Report a problem | ||
| 1/22/2021 | Sold | -- |
Source: Greater McAllen AOR #347554 Report a problem | ||
| 12/11/2020 | Pending sale | $81,900$60/sqft |
Source: Greater McAllen AOR #347554 Report a problem | ||
| 11/22/2020 | Listed for sale | $81,900$60/sqft |
Source: Encore Fine Properties #347554 Report a problem | ||
Public tax history
| Year | Property taxes | Tax assessment |
|---|---|---|
| 2025 | $3,031 +13.7% | $117,979 +13.7% |
| 2024 | $2,667 +17.4% | $103,798 +15.9% |
| 2023 | $2,271 +16.1% | $89,585 +16.6% |
| 2022 | $1,956 +79.5% | $76,813 +10.5% |
| 2021 | $1,090 | $69,538 +10% |
| 2020 | -- | $63,216 -1.5% |
| 2019 | $1,079 +2.1% | $64,188 +1.3% |
| 2018 | $1,057 | $63,363 +4.5% |
| 2017 | $1,057 -1.1% | $60,629 |
| 2016 | $1,068 +284.6% | $60,629 +366.4% |
| 2015 | $278 | $13,000 -72.2% |
| 2014 | $278 | $46,822 +28.2% |
| 2013 | -- | $36,512 -0.8% |
| 2012 | -- | $36,804 -1.5% |
| 2011 | -- | $37,377 -1.5% |
| 2010 | -- | $37,948 -5.7% |
| 2009 | -- | $40,228 -1.5% |
| 2008 | -- | $40,833 -1.5% |
| 2007 | -- | $41,439 0% |
| 2006 | -- | $41,444 +11% |
| 2005 | -- | $37,352 |
| 2004 | -- | $37,352 -1.8% |
| 2003 | -- | $38,028 +416.8% |
| 2002 | -- | $7,358 -58.2% |
| 2001 | -- | $17,601 -2% |
| 2000 | -- | $17,959 |
Find assessor info on the county website
Monthly payment
Climate risks
Neighborhood: 78574
Nearby schools
Schools provided by the listing agent
- Elementary: Mims
- Middle: Mission Junior High
- High: Veterans Memorial H.S.
- District: Mission ISD
Source: Greater McAllen AOR. This data may not be complete. We recommend contacting the local school district to confirm school assignments for this home.

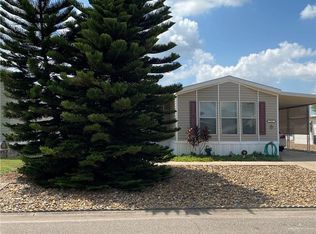

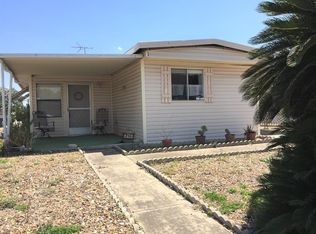
Similar homes
- $135,0003 bd2 ba1.1k sqft3006 Spur Dr, Mission, TX 78574For Sale
 MLS ID #512914, Esteban Gomez, Red & Co Realty Services. Greater McAllen AOR
 - $190,0003 bd2 ba1.1k sqft2302 Kirk Ave, Mission, TX 78574For Sale
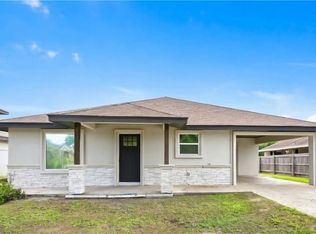 MLS ID #517653, Miguel Garcia, Prime Luxury Real Estate Llc. Greater McAllen AOR
 - $119,9002 bd1 ba728 sqft103 Rim Dr, Mission, TX 78574For Sale
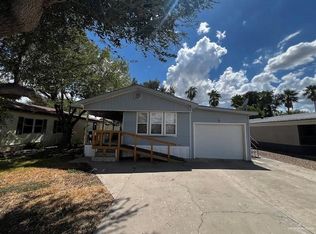 MLS ID #516739, Rachel Navarro, Brick & Stone Realty. Greater McAllen AOR
 - $117,9003 bd2 ba1.6k sqft218 Bundle Wagon Dr, Mission, TX 78574For Sale
 MLS ID #498757, Heather Escobedo, Real Estate By Welcome Home, Llc. Greater McAllen AOR
