Cozy 4 bedroom 2 bath home ready for your family to enjoy! The home offers tile floors, recessed lighting, high ceilings, ceiling fans and beautiful finishes. Great kitchen with refrigerator and stove are included. Home comes equipped with washer and dryer.
For sale
$199,500
3012 Perkins Ave, Mission, TX 78574
4beds
1,680sqft
Single Family Residence, Residential
Built in 1996
8,960 Square Feet Lot
$195,800 Zestimate®
$119/sqft
$-- HOA
What's special
High ceilingsRecessed lightingCeiling fansTile floorsBeautiful finishesGreat kitchen
- 15 days
- 278
- 22
Likely to sell faster than
Zillow last checked:
Listing updated:
Listed by:
Leonardo Sanchez 956-638-1937,
Re/Max Elite
Source: Greater McAllen AOR,MLS#: 516784
Facts & features
Interior
Bedrooms & bathrooms
- Bedrooms: 4
- Bathrooms: 2
- Full bathrooms: 2
Dining room
- Description: Living Area(s): 1
Living room
- Description: Living Area(s): 1
Heating
- Has Heating (Unspecified Type)
Cooling
- Central Air
Appliances
- Included: Electric Water Heater, Stove/Range
- Laundry: Laundry Room, Washer/Dryer Connection
Features
- Granite Counters, Ceiling Fan(s)
- Flooring: Tile
- Windows: No Window Coverings
Interior area
- Total structure area: 1,680
- Total interior livable area: 1,680 sqft
Property
Parking
- Parking features: No Garage
Features
- Exterior features: None
- Fencing: Chain Link
Lot
- Size: 8,960 Square Feet
Details
- Parcel number: M515000000004500
Construction
Type & style
- Home type: SingleFamily
- Property subtype: Single Family Residence, Residential
Materials
- Brick
- Foundation: Slab
- Roof: Shingle
Condition
- Year built: 1996
Utilities & green energy
- Sewer: Public Sewer
- Water: Public
Green energy
- Energy efficient items: Other
Community & HOA
Community
- Features: None
- Subdivision: Mission North
HOA
- Has HOA: No
Location
- Region: Mission
Financial & listing details
- Price per square foot: $119/sqft
- Tax assessed value: $205,332
- Annual tax amount: $2,928
- Date on market: 10/1/2026
- Road surface type: Paved
Estimated market value
$195,800
$186,000 - $206,000
$1,789/mo
Price history
| Date | Event | Price |
|---|---|---|
| 10/1/2026 | Listed for sale | $199,500$119/sqft |
Source: Greater McAllen AOR #516784 Report a problem | ||
| 6/15/2021 | Listing removed | -- |
Source: Zillow Rental Manager Report a problem | ||
| 5/17/2021 | Listed for rent | $1,500+42.9%$1/sqft |
Source: Zillow Rental Manager Report a problem | ||
| 1/15/2020 | Listing removed | $1,050$1/sqft |
Source: GRT Realty #324366 Report a problem | ||
| 12/16/2019 | Price change | $1,050-8.7%$1/sqft |
Source: GRT Realty #324366 Report a problem | ||
| 11/6/2019 | Listed for rent | $1,150$1/sqft |
Source: GRT Realty #324366 Report a problem | ||
Public tax history
| Year | Property taxes | Tax assessment |
|---|---|---|
| 2025 | $5,202 +20% | $202,462 +20% |
| 2024 | $4,335 -0.1% | $168,718 -1.5% |
| 2023 | $4,341 +37.5% | $171,231 +38.1% |
| 2022 | $3,157 +13.4% | $123,974 +15.1% |
| 2021 | $2,785 | $107,718 +5.8% |
| 2020 | -- | $101,850 +5.1% |
| 2019 | $2,271 +2.3% | $96,888 +4.9% |
| 2018 | $2,221 | $92,338 -0.9% |
| 2017 | $2,221 +2.1% | $93,167 +2.7% |
| 2016 | $2,176 +16% | $90,688 +10% |
| 2015 | $1,876 | $82,444 +10% |
| 2014 | $1,876 | $74,949 -2% |
| 2013 | -- | $76,466 -1.9% |
| 2012 | -- | $77,983 +1.8% |
| 2011 | -- | $76,569 -1.8% |
| 2010 | -- | $78,012 -0.2% |
| 2009 | -- | $78,180 -1.8% |
| 2008 | -- | $79,593 +2.3% |
| 2007 | -- | $77,810 +10% |
| 2006 | -- | $70,736 +9.3% |
| 2005 | -- | $64,722 +1.6% |
| 2004 | -- | $63,700 +3.5% |
| 2003 | -- | $61,521 +3.3% |
| 2002 | -- | $59,541 +8.5% |
| 2001 | -- | $54,897 -0.9% |
| 2000 | -- | $55,387 |
Find assessor info on the county website
Monthly payment
Est. payment
Payment breakdown
Explore the cost of this home by adjusting the details. Changes won't be saved.Climate risks
Neighborhood: 78574
Nearby schools
Schools provided by the listing agent
- Elementary: Escobar
- Middle: White Junior High
- High: Mission H.S.
- District: Mission ISD
Source: Greater McAllen AOR. This data may not be complete. We recommend contacting the local school district to confirm school assignments for this home.
Similar homes
- $209,0005 bd2 ba1.5k sqft3008 Abbott Ave, Mission, TX 78574For Sale
 MLS ID #518103, Francisco Gonzalez-Ortega, Monarca Real Estate Group Llc. Greater McAllen AOR
 - $190,0004 bd2 ba1.1k sqft3023 Copper Ave, Mission, TX 78574For Sale
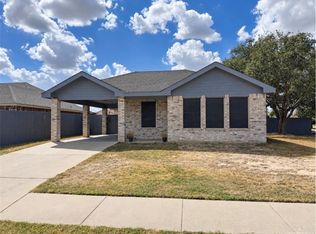 MLS ID #515777, Hiram Maldonado, Imperio Real Estate Llc. Greater McAllen AOR
 - $190,0003 bd2 ba1.1k sqft2302 Kirk Ave, Mission, TX 78574For Sale
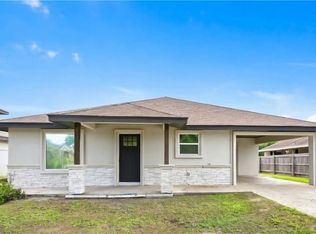 MLS ID #517653, Miguel Garcia, Prime Luxury Real Estate Llc. Greater McAllen AOR
 - $195,0003 bd2 ba1.5k sqft3508 Crisantema St, Mission, TX 78573For Sale
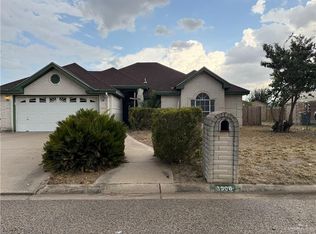 MLS ID #517640, Jose Ramos, Encore Fine Properties. Greater McAllen AOR
 - $205,0003 bd1 ba864 sqft1132 N Los Ebanos Rd, Mission, TX 78572For Sale
 MLS ID #29770436, Paola De Leon, Grand Realty & Associates, LLC. RGVMLS
