Affordable homeownership opportunity. Property is subject to income eligibility requirements. Buyer must meet program income limits based on household size and complete required eligibility verification prior to purchase. ** Welcome to 3109 Nicholson Ave in Mission** Built in 2026, this attractive 3-bedroom, 2-bath home offers approximately 1,389 square feet of living space with a modern layout designed for comfortable everyday living. The home features a functional floor plan with inviting living areas, well-proportioned bedrooms. Located in the Speedy Trails subdivision, this property provides convenient access to shopping, dining, schools, and major roadways. Whether you're searching for your first home, looking to downsize, or adding to your investment portfolio, this newly constructed home is a great opportunity in the growing City of Mission Schedule your private showing today!
For sale
$215,000
3109 Nicholson Ave, Mission, TX 78574
3beds
1,389sqft
Single Family Residence, Residential
Built in 2026
5,488 Square Feet Lot
$214,800 Zestimate®
$155/sqft
$10/mo HOA
What's special
Well-proportioned bedrooms
- 11 days
- 115
- 10
Likely to sell faster than
Zillow last checked:
Listing updated:
Listed by:
Xavier Jimenez,
Hch Realty
Source: Greater McAllen AOR,MLS#: 516723
Facts & features
Interior
Bedrooms & bathrooms
- Bedrooms: 3
- Bathrooms: 2
- Full bathrooms: 2
Dining room
- Description: Living Area(s): 1
Living room
- Description: Living Area(s): 1
Heating
- Has Heating (Unspecified Type)
Cooling
- Central Air
Appliances
- Included: Electric Water Heater, Gas Water Heater, No Conveying Appliances
- Laundry: In Garage
Features
- Laminate Counters, Ceiling Fan(s)
- Flooring: Laminate
- Windows: Double Pane Windows, No Window Coverings
Interior area
- Total structure area: 1,389
- Total interior livable area: 1,389 sqft
Property
Parking
- Total spaces: 1
- Parking features: Attached
- Attached garage spaces: 1
Features
- Exterior features: None
- Fencing: None
Lot
- Size: 5,488 Square Feet
- Features: Sidewalks
Details
- Parcel number: S536500000000400
- Other equipment: 1 Year Warranty, 2-10 Year Warranty
Construction
Type & style
- Home type: SingleFamily
- Property subtype: Single Family Residence, Residential
Materials
- Brick
- Foundation: Slab
- Roof: Shingle
Condition
- New construction: No
- Year built: 2026
Utilities & green energy
- Sewer: Public Sewer
Green energy
- Energy efficient items: Energy Star, Green Built, Thermostat
Community & HOA
Community
- Features: Sidewalks, Street Lights
- Security: Smoke Detector(s)
- Subdivision: Speedy Trails
HOA
- Has HOA: Yes
- HOA fee: $10 monthly
- HOA name: Speedy Trails HOA
Location
- Region: Mission
Financial & listing details
- Price per square foot: $155/sqft
- Tax assessed value: $49,392
- Annual tax amount: $696
- Date on market: 10/1/2026
- Road surface type: Paved
Estimated market value
$214,800
$204,000 - $226,000
$1,648/mo
Price history
| Date | Event | Price |
|---|---|---|
| 10/1/2026 | Listed for sale | $215,000$155/sqft |
Source: Greater McAllen AOR #516723 Report a problem | ||
Public tax history
| Year | Property taxes | Tax assessment |
|---|---|---|
| 2025 | $1,269 | $49,392 |
| 2024 | -- | $49,392 |
Find assessor info on the county website
Monthly payment
Est. payment
Payment breakdown
Explore the cost of this home by adjusting the details. Changes won't be saved.Climate risks
Neighborhood: 78574
Nearby schools
Schools provided by the listing agent
- Elementary: Escobar
- Middle: Alton-Memorial Junior High
- High: Mission H.S.
- District: Mission ISD
Source: Greater McAllen AOR. This data may not be complete. We recommend contacting the local school district to confirm school assignments for this home.
Similar homes
- $199,5004 bd2 ba1.6k sqft3012 Perkins Ave, Mission, TX 78574For Sale
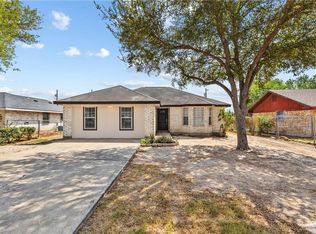 MLS ID #516784, Leonardo Sanchez, Re/Max Elite. Greater McAllen AOR
 - $190,0003 bd2 ba1.1k sqft2302 Kirk Ave, Mission, TX 78574For Sale
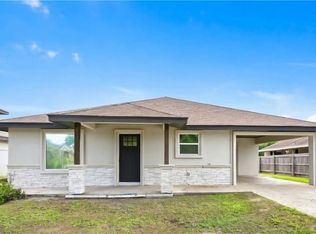 MLS ID #517653, Miguel Garcia, Prime Luxury Real Estate Llc. Greater McAllen AOR
 - $190,0004 bd2 ba1.1k sqft3023 Copper Ave, Mission, TX 78574For Sale
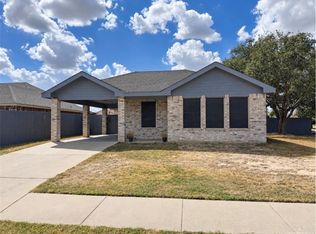 MLS ID #515777, Hiram Maldonado, Imperio Real Estate Llc. Greater McAllen AOR
 - $255,0003 bd2 ba1.6k sqft3010 Abbott Ave, Mission, TX 78574For Sale
 MLS ID #515874, Yahaira Yadei De la Cruz, Exp Realty Llc. Greater McAllen AOR
