Charming 2-Bedroom, 2-Bath Home in the Heart of Dallas! Big on charm and thoughtfully updated, this inviting single-level home offers 2 bedrooms, 2 full bathrooms, and a spacious feel throughout. The beautifully appointed kitchen features ample pantry storage, while high ceilings enhance the open, airy atmosphere throughout the home. The primary suite boasts a walk-in closet flowing into a stylish bathroom with a double-sink vanity. Conveniently located in the heart of Dallas, this home provides easy access to schools, shopping, restaurants, and everyday amenities. Move-in ready and full of appeal, this is a wonderful opportunity to enjoy comfortable living in a convenient location! Home was Completely updated inside & out in 2024.
Active
$395,000
213 W Ellendale Ave, Dallas, OR 97338
2beds
975sqft
Residential, Single Family Residence
Built in 1942
4,791 Square Feet Lot
$-- Zestimate®
$405/sqft
$-- HOA
What's special
Walk-in closetAmple pantry storagePrimary suiteHigh ceilingsBeautifully appointed kitchenSpacious feel throughout
- 17 days
- 309
- 15
Likely to sell faster than
Zillow last checked:
Listing updated:
Listed by:
Sara Osborne 503-560-3989,
Coldwell Banker Professional
Source: RMLS (OR),MLS#: 274721451
Facts & features
Interior
Bedrooms & bathrooms
- Bedrooms: 2
- Bathrooms: 2
- Full bathrooms: 2
- Main level bathrooms: 2
Rooms
- Room types: Laundry, Bedroom 2, Dining Room, Family Room, Kitchen, Living Room, Primary Bedroom
Primary bedroom
- Features: Closet Organizer, Daylight, Exterior Entry, Updated Remodeled, Ensuite, High Ceilings, Laminate Flooring, Vinyl Floor, Walkin Closet
- Level: Main
Bedroom 2
- Features: Closet Organizer, Daylight, Updated Remodeled, Closet, High Ceilings, Vinyl Floor
- Level: Main
Dining room
- Features: Living Room Dining Room Combo, Updated Remodeled, Vinyl Floor
- Level: Main
Kitchen
- Features: Dishwasher, Eat Bar, Eating Area, Island, Kitchen, Pantry, Updated Remodeled, E N E R G Y S T A R Qualified Appliances, Free Standing Range, Free Standing Refrigerator, High Ceilings
- Level: Main
Living room
- Features: Daylight, Updated Remodeled, High Ceilings, Vinyl Floor
- Level: Main
Heating
- Forced Air, Other
Cooling
- Central Air
Appliances
- Included: ENERGY STAR Qualified Appliances, Free-Standing Range, Free-Standing Refrigerator, Microwave, Plumbed For Ice Maker, Stainless Steel Appliance(s), Washer/Dryer, Dishwasher, Electric Water Heater, ENERGY STAR Qualified Water Heater
- Laundry: Laundry Room
Features
- High Ceilings, High Speed Internet, Quartz, Updated Remodeled, Bathtub With Shower, Closet Organizer, Closet, Living Room Dining Room Combo, Eat Bar, Eat-in Kitchen, Kitchen Island, Kitchen, Pantry, Walk-In Closet(s)
- Flooring: Luxury Vinyl Plank, Vinyl, Laminate
- Windows: Vinyl Frames, Daylight
Interior area
- Total structure area: 975
- Total interior livable area: 975 sqft
Property
Parking
- Parking features: Driveway, On Street
- Has uncovered spaces: Yes
Accessibility
- Accessibility features: Bathroom Cabinets, Parking, Accessibility
Features
- Levels: One
- Stories: 1
- Exterior features: Yard, Exterior Entry
- Fencing: Fenced
- Has view: Yes
- View description: City
Lot
- Size: 4,791 Square Feet
- Features: Level, Street Car, SqFt 3000 to 4999
Details
- Parcel number: 133450
Construction
Type & style
- Home type: SingleFamily
- Property subtype: Residential, Single Family Residence
Materials
- Cement Siding, Lap Siding
- Foundation: Other, Pillar/Post/Pier
- Roof: Composition
Condition
- Updated/Remodeled
- New construction: No
- Year built: 1942
Utilities & green energy
- Sewer: Public Sewer
- Water: Public
- Utilities for property: Satellite Internet Service
Community & HOA
Community
- Security: Unknown
HOA
- Has HOA: No
Location
- Region: Dallas
Financial & listing details
- Price per square foot: $405/sqft
- Tax assessed value: $290,430
- Annual tax amount: $1,256
- Date on market: 10/23/2026
- Listing terms: Call Listing Agent,Cash,Conventional,FHA,VA Loan
- Road surface type: Concrete, Paved
Estimated market value
Not available
Estimated sales range
Not available
Not available
Price history
| Date | Event | Price |
|---|---|---|
| 10/23/2026 | Listed for sale | $395,000+303.1%$405/sqft |
Source:  RMLS (OR) #274721451 Report a problem | ||
| 5/26/2017 | Sold | $98,000$101/sqft |
Source: Public Record Report a problem | ||
| 4/28/2017 | Listed for sale | $98,000-5.6%$101/sqft |
Source: JOHN L. SCOTT WSL #717492 Report a problem | ||
| 11/9/2016 | Sold | $103,857+9.3%$107/sqft |
Source: Public Record Report a problem | ||
| 10/19/2004 | Sold | $95,000$97/sqft |
Source: Public Record Report a problem | ||
Public tax history
| Year | Property taxes | Tax assessment |
|---|---|---|
| 2025 | $1,256 +3% | $89,040 +3% |
| 2024 | $1,220 +4% | $86,450 +3% |
| 2023 | $1,173 +2.7% | $83,940 +3% |
| 2022 | $1,142 +2.8% | $81,500 +3% |
| 2021 | $1,111 +2.9% | $79,130 +3% |
| 2020 | $1,079 +3% | $76,830 +3% |
| 2019 | $1,048 | $74,600 +3% |
| 2018 | $1,048 +0.3% | $72,430 +3% |
| 2017 | $1,045 +4.1% | $70,330 +3% |
| 2016 | $1,004 -0.6% | $68,290 +3% |
| 2015 | $1,011 +1.4% | $66,310 +3% |
| 2014 | $997 +5.9% | $64,380 +3% |
| 2013 | $941 +2.8% | $62,510 +3% |
| 2012 | $916 +2% | $60,690 +3% |
| 2011 | $897 +4.4% | $58,930 +3% |
| 2010 | $859 +4% | $57,220 +3% |
| 2009 | $826 +5.9% | $55,560 +3% |
| 2008 | $780 -1% | $53,950 +3% |
| 2007 | $788 +2.7% | $52,380 +3% |
| 2006 | $767 +0.6% | $50,860 +3% |
| 2005 | $762 +2.9% | $49,380 +3% |
| 2004 | $741 +7.7% | $47,960 +6.1% |
| 2002 | $688 +2.1% | $45,220 +3% |
| 2001 | $674 +3.2% | $43,910 +3% |
| 2000 | $653 | $42,640 |
Find assessor info on the county website
Monthly payment
Est. payment
Payment breakdown
Explore the cost of this home by adjusting the details. Changes won't be saved.Climate risks
Neighborhood: 97338
Nearby schools
Schools provided by the listing agent
- Elementary: Lyle
- Middle: Lacreole
- High: Dallas
Source: RMLS (OR). This data may not be complete. We recommend contacting the local school district to confirm school assignments for this home.
Similar homes
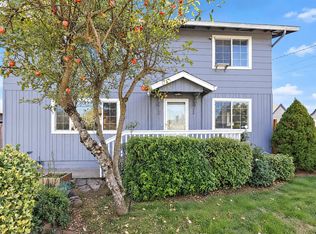
- $375,0003 bd2 ba1.1k sqft667 SE Ash St, Dallas, OR 97338For Sale
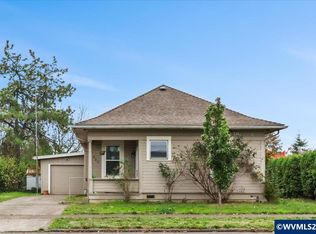
 MLS ID #847079, CHET GRAHAM, Realty First Dallas. WVMLS
- $420,0002 bd2 ba1.2k sqft319 SW Church St, Dallas, OR 97338For Sale
 MLS ID #838662, TIMOTHY ENGLISH, Keller Williams Capital City - Dallas. WVMLS
- $--3 bd1 ba1.4k sqft415 SW River Dr, Dallas, OR 97338Auction
 Auction.com 2
- $409,9003 bd2 ba1.3k sqft301 NW Denton Ave, Dallas, OR 97338For Sale
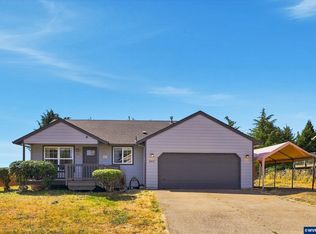 MLS ID #845170, ALAINA JONES, Coldwell Banker Professional Group. WVMLS
- $349,9002 bd2 ba1.3k sqft571 SW Hayter St, Dallas, OR 97338For SaleMLS ID #846690, ROBERT ARNOLD, Keller Williams Realty -Albany. WVMLS
- $350,0003 bd1 ba1.3k sqft1265 SE Uglow Ave, Dallas, OR 97338For SaleMLS ID #847190, JEANNIE SCOTT, Exp Realty, Llc. WVMLS
- $409,0003 bd2 ba1.2k sqft1717 SE Jonathan Ave, Dallas, OR 97338For SaleMLS ID #847069, DAN ENOS, Coldwell Banker Mountain West Real Estate, Inc.. WVMLS
- $329,0002 bd1 ba1k sqft210 SW Cherry St, Dallas, OR 97338For SaleMLS ID #846973, BARB NORRIS, Redfin. WVMLS
- $374,0003 bd2 ba1.1k sqft1615 SE Jonathan Ave, Dallas, OR 97338Active
 MLS ID #339626729, Sharon Parmenter, Opendoor Brokerage LLC. RMLS (OR)
- $345,0002 bd1 ba1k sqft1275 SE Jefferson St, Dallas, OR 97338For SaleMLS ID #846100, YOLANDA ZUGER, Keller Williams Capital City. WVMLS
- $485,0003 bd2 ba1.2k sqft160 NE Polk Station Rd, Dallas, OR 97338For SaleMLS ID #843580, TRISTON RINGHOUSE, Exp Realty, Llc. WVMLS
- $365,0003 bd3 ba1.4k sqft1624 SE Barberry Ave, Dallas, OR 97338For SaleMLS ID #844323, JESSE PETERSON, Premiere Property Group, Llc - South Salem. WVMLS
- $440,0003 bd2 ba1.4k sqft1169 SW Birch St, Dallas, OR 97338For SaleMLS ID #845078, TANNA CABLE GIROD, C Cable Realty. WVMLS
- $435,0002 bd2 ba1.3k sqft2061 SE Academy St, Dallas, OR 97338For SaleMLS ID #845193, MELISSA BOYD, Bst Realty, Llc. WVMLS
- $320,0004 bd1 ba1k sqft2225 SW Fairview Ave, Dallas, OR 97338For SaleMLS ID #845252, NATALIE BECK-BOYECHKO, Premiere Property Group, Llc - South Salem. WVMLS
- $335,0002 bd1 ba1k sqft2330 E Ellendale Ave, Dallas, OR 97338For SaleMLS ID #844741, FRANCES CABLE, C Cable Realty. WVMLS
- $289,9002 bd1 ba816 sqft1512 SW Fairview Ave, Dallas, OR 97338For SaleMLS ID #846778, ROGER SHINKLE, Homestead Real Estate. WVMLS
