low initial interest rate on this home with a ARM when you finance with the seller’s preferred lender. Terms apply. 1615 SE Jonathan Ave, Dallas, OR 97338 is a single-story home built in 2012 with 1,138 square feet of living area, three bedrooms and two bathrooms. The kitchen has white cabinetry, a built-in microwave and a counter opening toward the dining and living areas. A fireplace anchors the living room, with glass doors leading toward the backyard. A ceiling fan hangs in the primary bedroom, and another bedroom has a purple accent wall. Outside, a fenced backyard lies beyond the rear doors, while an attached two-car garage provides parking and storage.
Active
Price cut: $1K (10/23)
$386,000
1615 SE Jonathan Ave, Dallas, OR 97338
3beds
1,138sqft
Residential, Single Family Residence
Built in 2012
5,227 Square Feet Lot
$-- Zestimate®
$339/sqft
$-- HOA
What's special
Fenced backyardTwo bathroomsThree bedroomsBuilt-in microwave
- 28 days
- 721
- 68
Zillow last checked:
Listing updated:
Listed by:
Sharon Parmenter 503-461-2645,
Opendoor Brokerage LLC
Source: RMLS (OR),MLS#: 339626729
Facts & features
Interior
Bedrooms & bathrooms
- Bedrooms: 3
- Bathrooms: 2
- Full bathrooms: 2
- Main level bathrooms: 2
Rooms
- Room types: Bedroom 2, Bedroom 3, Dining Room, Family Room, Kitchen, Living Room, Primary Bedroom
Primary bedroom
- Level: Main
Heating
- Forced Air
Cooling
- Central Air
Appliances
- Included: Built-In Range, Dishwasher, Microwave
- Laundry: Laundry Room
Features
- Flooring: Laminate
- Basement: None
Interior area
- Total structure area: 1,138
- Total interior livable area: 1,138 sqft
Property
Parking
- Total spaces: 2
- Parking features: Attached
- Attached garage spaces: 2
Features
- Stories: 1
Lot
- Size: 5,227 Square Feet
- Features: SqFt 5000 to 6999
Details
- Parcel number: 575443
Construction
Type & style
- Home type: SingleFamily
- Architectural style: Other
- Property subtype: Residential, Single Family Residence
Materials
- Wood Composite
Condition
- Resale
- New construction: No
- Year built: 2012
Utilities & green energy
- Gas: Gas
- Sewer: Public Sewer
- Water: Public
Community & HOA
HOA
- Has HOA: No
Location
- Region: Dallas
Financial & listing details
- Price per square foot: $339/sqft
- Tax assessed value: $347,980
- Annual tax amount: $2,779
- Date on market: 9/25/2026
- Listing terms: Cash,Conventional,VA Loan
Estimated market value
Not available
Estimated sales range
Not available
Not available
Price history
| Date | Event | Price |
|---|---|---|
| 10/23/2026 | Price change | $386,000-0.3%$339/sqft |
Source:  RMLS (OR) #339626729 Report a problem | ||
| 9/25/2026 | Listed for sale | $387,000+53.6%$340/sqft |
Source: RMLS (OR) #339626729 Report a problem | ||
| 10/5/2018 | Sold | $252,000$221/sqft |
Source: RMLS (OR) #18359104 Report a problem | ||
| 8/22/2018 | Listed for sale | $252,000+26.6%$221/sqft |
Source: BRANDT REALTY LLC #738376 Report a problem | ||
| 5/27/2016 | Sold | $199,000-0.5%$175/sqft |
Source: RMLS (OR) #16109951 Report a problem | ||
| 5/10/2016 | Listed for sale | $199,900$176/sqft |
Source: BLUM REAL ESTATE #701372 Report a problem | ||
| 4/3/2016 | Pending sale | $199,900$176/sqft |
Source: BLUM REAL ESTATE #701372 Report a problem | ||
| 3/11/2016 | Listed for sale | $199,900$176/sqft |
Source: BLUM REAL ESTATE #701372 Report a problem | ||
Public tax history
| Year | Property taxes | Tax assessment |
|---|---|---|
| 2025 | $2,780 +3% | $197,010 +3% |
| 2024 | $2,698 +4% | $191,280 +3% |
| 2023 | $2,595 +2.7% | $185,710 +3% |
| 2022 | $2,527 +2.8% | $180,310 +3% |
| 2021 | $2,457 +2.9% | $175,060 +3% |
| 2020 | $2,387 +3% | $169,970 +3% |
| 2019 | $2,318 | $165,020 +3% |
| 2018 | $2,318 +0.3% | $160,220 +3% |
| 2017 | $2,312 +4.1% | $155,560 +3% |
| 2016 | $2,221 -0.6% | $151,030 +3% |
| 2015 | $2,235 +1.4% | $146,640 +3% |
| 2014 | $2,204 +725.8% | $142,370 +703.4% |
| 2013 | $267 | $17,720 |
Find assessor info on the county website
Monthly payment
Est. payment
Payment breakdown
Explore the cost of this home by adjusting the details. Changes won't be saved.Climate risks
Neighborhood: 97338
Nearby schools
Schools provided by the listing agent
- Elementary: Whitworth
- Middle: Lacreole
- High: Dallas
Source: RMLS (OR). This data may not be complete. We recommend contacting the local school district to confirm school assignments for this home.

Similar homes
- $--3 bd2 ba1.5k sqft790 SE Cynthian Dr, Dallas, OR 97338Auction
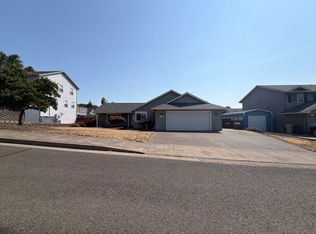 ServiceLink Auction
- $475,0003 bd2 ba1.4k sqft1542 SE Barberry Ave, Dallas, OR 97338For Sale By Owner

- $365,0003 bd3 ba1.4k sqft1624 SE Barberry Ave, Dallas, OR 97338For Sale
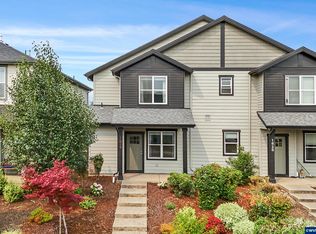
 MLS ID #844323, JESSE PETERSON, Premiere Property Group, Llc - South Salem. WVMLS
- $399,0003 bd3 ba1.6k sqft1886 SE Hankel St, Dallas, OR 97338For Sale
 MLS ID #845790, TANNA CABLE GIROD, C Cable Realty. WVMLS
- $409,9003 bd2 ba1.3k sqft301 NW Denton Ave, Dallas, OR 97338For SaleMLS ID #845170, ALAINA JONES, Coldwell Banker Professional Group. WVMLS
- $499,9993 bd1 ba1.2k sqft163 NW Reed Ln, Dallas, OR 97338For SaleMLS ID #846749, EMILY BROCK, Keller Williams Capital City. WVMLS
- $349,9002 bd2 ba1.3k sqft571 SW Hayter St, Dallas, OR 97338For SaleMLS ID #846690, ROBERT ARNOLD, Keller Williams Realty -Albany. WVMLS
- $435,0003 bd2 ba1.2k sqft325 NW Denton Ave, Dallas, OR 97338For SaleMLS ID #845624, JAQUELINE GARCIA, Rocha Realty Llc. WVMLS
- $422,5003 bd2 ba1.2k sqft330 NW Denton Ave, Dallas, OR 97338For SaleMLS ID #843640, DEWEY WHITTON, The Salem Real Estate Group. WVMLS
- $420,0003 bd2 ba1.4k sqft339 NW Denton Ave, Dallas, OR 97338For SaleMLS ID #843460, AMY MCLEOD P.C., Keller Williams Capital City. WVMLS
- $419,9003 bd2 ba1.4k sqft1000 SW Aspen Ln, Dallas, OR 97338For SaleMLS ID #845060, PHIL HYRE, Realty First Dallas. WVMLS
- $325,0003 bd3 ba1.4k sqft1636 SE Barberry Ave, Dallas, OR 97338For SaleMLS ID #845313, DANIEL RAMIREZ, Exp Realty, Llc. WVMLS
- $435,0002 bd2 ba1.3k sqft2061 SE Academy St, Dallas, OR 97338For SaleMLS ID #845193, MELISSA BOYD, Bst Realty, Llc. WVMLS
- $440,0003 bd2 ba1.4k sqft1169 SW Birch St, Dallas, OR 97338For SaleMLS ID #845078, TANNA CABLE GIROD, C Cable Realty. WVMLS
- $469,9003 bd2 ba1.3k sqft2144 SE Rhododendron Ave, Dallas, OR 97338For SaleMLS ID #845237, BOB SHACKELFORD, Homesmart Realty Group - Keizer. WVMLS
- $375,0003 bd3 ba1.3k sqft1830 SE Hankel St, Dallas, OR 97338For SaleMLS ID #838415, TIMOTHY ENGLISH, Keller Williams Capital City - Dallas. WVMLS
- $454,9503 bd3 ba1.4k sqft1875 SE Blueberry St, Dallas, OR 97338For SaleMLS ID #844932, TED GURIN, More Realty. WVMLS
- $425,0003 bd2 ba1.6k sqft1491 SW 10th St, Dallas, OR 97338For SaleMLS ID #845440, LUIS GARIBAY, Sparrow Real Estate, Llc. WVMLS
- $325,0003 bd1 ba1.1k sqft969 SE Miller Ave, Dallas, OR 97338For SaleMLS ID #843435, CADE NAU, Willcuts Company Real Estate. WVMLS
