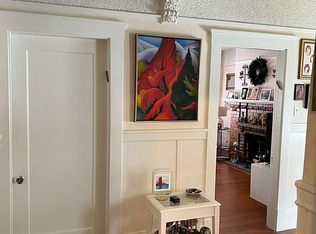
Shingle-style Victorian located in sunny Potrero Hill. Original details are integrated with contemporary living spaces. The main level begins with a classic double parlor, connecting a formal living room with fireplace to a rear parlor featuring a built-in hutch. Also on this level are two bedrooms, a full bathroom, and an entrance hall that leads to the upper level and spacious great room. The great room brings together a recently remodeled kitchen and generous living area, with direct access to the rear yard. The kitchen features modern cabinetry, stainless steel appliances, and quartz counters. Upstairs, you'll find a large front bedroom, an office area, a full bathroom, and a private primary suite. The suite includes a sleeping alcove, comfortable seating area, and deck access. The level rear yard provides an inviting extension of the home's living space. A two-car garage with ample storage completes this home. Close to world class restaurants and abundant transportation options.
For sale
$1,188,000
2130 23rd St, San Francisco, CA 94107
4beds
1,950sqft
Single Family Residence
Built in 1906
2,500 Square Feet Lot
$-- Zestimate®
$609/sqft
$-- HOA
What's special
Shingle-style victorianClassic double parlorModern cabinetryPrivate primary suiteQuartz countersRecently remodeled kitchenStainless steel appliances
- 6 days
- 2,115
- 305
Likely to sell faster than
Zillow last checked:
Listing updated:
Listed by:
Kathleen A. Tostanoski DRE #01851117 415-412-2964,
Park North Real Estate 415-233-8333,
Kevin Birmingham DRE #01250523 415-577-0415,
Park North Real Estate
Source: SFAR,MLS#: 426166641 Originating MLS: San Francisco Association of REALTORS
Originating MLS: San Francisco Association of REALTORSFacts & features
Interior
Bedrooms & bathrooms
- Bedrooms: 4
- Bathrooms: 2
- Full bathrooms: 2
Primary bedroom
- Area: 0
- Dimensions: 0 x 0
Bedroom 1
- Area: 0
- Dimensions: 0 x 0
Bedroom 2
- Area: 0
- Dimensions: 0 x 0
Bedroom 3
- Area: 0
- Dimensions: 0 x 0
Bedroom 4
- Area: 0
- Dimensions: 0 x 0
Dining room
- Area: 0
- Dimensions: 0 x 0
Family room
- Area: 0
- Dimensions: 0 x 0
Kitchen
- Features: Quartz Counter
- Level: Main
- Area: 0
- Dimensions: 0 x 0
Living room
- Level: Main
- Area: 0
- Dimensions: 0 x 0
Heating
- Central
Appliances
- Included: Dishwasher, Free-Standing Electric Oven, Free-Standing Refrigerator
- Laundry: Hookups Only
Features
- Flooring: Carpet, Simulated Wood, Tile, Wood
- Basement: Full
- Number of fireplaces: 1
- Fireplace features: Living Room
Interior area
- Total structure area: 1,950
- Total interior livable area: 1,950 sqft
Video & virtual tour
Property
Parking
- Total spaces: 2
- Parking features: Garage Faces Front, Tandem, On Site (Single Family Only)
- Has garage: Yes
Features
- Has view: Yes
- View description: Twin Peaks
Lot
- Size: 2,500 Square Feet
Details
- Parcel number: 4159037
- Special conditions: Standard
Construction
Type & style
- Home type: SingleFamily
- Architectural style: Victorian
- Property subtype: Single Family Residence
- Attached to another structure: Yes
Materials
- Wood
- Foundation: Concrete
Condition
- Year built: 1906
Utilities & green energy
- Sewer: Public Sewer
- Water: Public
Community & HOA
HOA
- Has HOA: No
Location
- Region: San Francisco
- Elevation: 0
Financial & listing details
- Price per square foot: $609/sqft
- Tax assessed value: $1,623,646
- Annual tax amount: $20,150
- Price range: $1.2M - $1.2M
- Date on market: 10/9/2026
- Total actual rent: 0
Estimated market value
Not available
Estimated sales range
Not available
$7,224/mo
Price history
| Date | Event | Price |
|---|---|---|
| 10/9/2026 | Listed for sale | $1,188,000-15.1%$609/sqft |
Source:  SFAR #426166641 Report a problem SFAR #426166641 Report a problem | ||
| 7/21/2021 | Sold | $1,400,000$718/sqft |
Source: Public Record Report a problem | ||
Public tax history
| Year | Property taxes | Tax assessment |
|---|---|---|
| 2025 | $20,150 +3.1% | $1,623,646 +2% |
| 2024 | $19,543 +1.8% | $1,591,811 +2% |
| 2023 | $19,205 +2% | $1,560,600 +2% |
| 2022 | $18,835 +591.6% | $1,530,000 +824.2% |
| 2021 | $2,723 -2.9% | $165,548 +1% |
| 2020 | $2,806 +3.2% | $163,851 +2% |
| 2019 | $2,718 +3.5% | $160,639 +2% |
| 2018 | $2,627 +14.3% | $157,490 +2% |
| 2017 | $2,299 +3.1% | $154,403 +2% |
| 2016 | $2,229 +1.4% | $151,377 +1.5% |
| 2015 | $2,198 +2.6% | $149,104 +2% |
| 2014 | $2,143 | $146,184 +0.5% |
| 2013 | -- | $145,524 +2% |
| 2012 | -- | $142,672 +2% |
| 2011 | -- | $139,876 +0.8% |
| 2010 | -- | $138,832 -0.2% |
| 2009 | -- | $139,162 +2% |
| 2008 | -- | $136,435 +2% |
| 2007 | -- | $133,760 +2% |
| 2006 | -- | $131,138 +2% |
| 2005 | -- | $128,567 +3.9% |
| 2003 | -- | $123,738 +2% |
| 2002 | -- | $121,315 +2% |
| 2001 | -- | $118,936 +2% |
| 2000 | -- | $116,604 |
Find assessor info on the county website
Monthly payment
Est. payment
Payment breakdown
Explore the cost of this home by adjusting the details. Changes won't be saved.Climate risks
Neighborhood: Potrero Hill
- $1,693,5003 bd1 ba1.7k sqft2138 23rd St, San Francisco, CA 94107Off Market
- $1,101,100-- bd2 ba1.5k sqft2114 23rd St, San Francisco, CA 94107Off Market
- $1,490,400-- bd4 ba3.6k sqft1187-1195 Rhode Island St, San Francisco, CA 94107Off Market
- $933,1001 bd1 ba1.1k sqft1195 Rhode Island St, San Francisco, CA 94107Off Market
Similar homes
- $1,350,0003 bd2 ba1.7k sqft2119 22nd St, San Francisco, CA 94107For Sale
 MLS ID #424073820, Matthew C. Sheridan DRE #01390209, Maven Commercial, Inc.. SFAR
 - $1,089,0004 bd2 ba1.5k sqft411 Tehama St, San Francisco, CA 94103For Sale
 MLS ID #426168684, Anthony L. Koutsos DRE #01347469, KW Advisors. SFAR
 - $1,085,0003 bd3 ba2.4k sqft875 Vermont St APT 300, San Francisco, CA 94107For Sale
 MLS ID #426165463, Robert W. Mitchell DRE #02058812, Corcoran Icon Properties. SFAR
 - $1,248,0002 bd2 ba1k sqft1325 Indiana St Unit 316, San Francisco, CA 94107For Sale
 MLS ID #426161851, Samary Y. Rivas DRE #01732025, DCP Realty. SFAR
