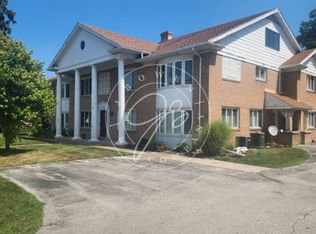
Welcome to this beautifully maintained 2-bedroom, 2-bath condo in Ottawa Hills! This inviting home offers an abundance of storage, including convenient built-ins, plus en-suite laundry for added ease. The spacious primary suite features a walk-in closet, while both bathrooms have been tastefully updated. The kitchen is equipped with quartz countertops and a stylish tile backsplash, Additional highlights include a newer furnace installed in 2025 and a dedicated 1-car garage with a newer garage door opener. With thoughtful updates, excellent storage, and a sought-after Ottawa Hills location, this condo is a wonderful opportunity to enjoy comfortable, low-maintenance living in a desirable community.
For sale
$144,900
2130 Richards Rd APT 3, Ottawa Hills, OH 43606
2beds
1,414sqft
Condominium
Built in 1961
-- sqft lot
$-- Zestimate®
$102/sqft
$215/mo HOA
What's special
Newer garage door openerSpacious primary suiteStylish tile backsplashConvenient built-insEn-suite laundryWalk-in closetAbundance of storage
- 15 days
- 337
- 17
Likely to sell faster than
Zillow last checked:
Listing updated:
Listed by:
Jaime Stiriz 419-509-1933,
The Danberry Co
Source: NORIS,MLS#: 10014780
Facts & features
Interior
Bedrooms & bathrooms
- Bedrooms: 2
- Bathrooms: 2
- Full bathrooms: 2
Bedroom 2
- Description: Dual Closet
- Features: Ceiling Fan(s)
- Level: Main
- Dimensions: 11 x 12
Other
- Description: Carpet; Walk-in Closet
- Features: Ceiling Fan(s)
- Level: Main
- Dimensions: 13 x 15
Dining room
- Description: LVT
- Features: Cove Ceiling(s)
- Level: Main
- Dimensions: 15 x 12
Kitchen
- Description: LVT; Quartz Counter
- Level: Main
- Dimensions: 10 x 15
Living room
- Description: LVT
- Features: Cove Ceiling(s)
- Level: Main
- Dimensions: 15 x 20
Heating
- Forced Air
Cooling
- Ceiling Fan(s), Central Air
Appliances
- Included: Dishwasher, Water Heater, Electric Range, Refrigerator
- Laundry: In Unit
Features
- Built-in Features, Ceiling Fan(s), Dual Closets
- Flooring: Carpet, Ceramic Tile, Luxury Vinyl
- Basement: Block,Partial
- Has fireplace: No
- Common walls with other units/homes: No One Above,No One Below
Interior area
- Total structure area: 1,414
- Total interior livable area: 1,414 sqft
Video & virtual tour
Property
Parking
- Total spaces: 1
- Parking features: Assigned, Detached Garage, Garage Door Opener
- Garage spaces: 1
Features
- Levels: One
Details
- Parcel number: 8875030
Construction
Type & style
- Home type: Condo
- Property subtype: Condominium
- Attached to another structure: Yes
Materials
- Aluminum Siding
- Foundation: Block, Other
- Roof: Shingle
Condition
- New construction: No
- Year built: 1961
Utilities & green energy
- Sewer: Public Sewer
- Water: Public
- Utilities for property: Electricity Connected, Natural Gas Connected, Sewer Connected, Water Connected
Community & HOA
Community
- Subdivision: None
HOA
- Has HOA: Yes
- Services included: Lawn Care, Snow Removal
- HOA fee: $215 monthly
Location
- Region: Ottawa Hills
Financial & listing details
- Price per square foot: $102/sqft
- Tax assessed value: $104,300
- Annual tax amount: $3,326
- Date on market: 10/15/2026
- Listing terms: Cash,Conventional,FHA,VA Loan
- Electric utility on property: Yes
- Road surface type: Asphalt
Estimated market value
Not available
Estimated sales range
Not available
Not available
Price history
| Date | Event | Price |
|---|---|---|
| 10/15/2026 | Listed for sale | $144,900+119.5%$102/sqft |
Source: NORIS #10014780 Report a problem | ||
| 8/9/2013 | Sold | $66,000$47/sqft |
Source: NORIS #5060177 Report a problem | ||
Public tax history
| Year | Property taxes | Tax assessment |
|---|---|---|
| 2025 | $3,326 +3.3% | $36,505 |
| 2024 | $3,220 +33.2% | $36,505 +46.5% |
| 2023 | $2,416 -1% | $24,920 |
| 2022 | $2,440 -1.3% | $24,920 |
| 2021 | $2,472 -4.2% | $24,920 +6.3% |
| 2020 | $2,581 +10.2% | $23,450 |
| 2019 | $2,342 +0.3% | $23,450 |
| 2018 | $2,335 -17% | $23,450 -11.3% |
| 2017 | $2,814 +0.9% | $26,425 -65% |
| 2016 | $2,788 -0.4% | $75,500 |
| 2015 | $2,799 +3.3% | $75,500 +185.7% |
| 2014 | $2,710 | $26,430 |
| 2013 | $2,710 +7.2% | $26,430 |
| 2012 | $2,528 -8.6% | $26,430 -13.7% |
| 2011 | $2,766 +1.2% | $30,630 |
| 2010 | $2,732 +9% | $30,630 |
| 2009 | $2,506 -39% | $30,630 -12.1% |
| 2008 | $4,108 +59.8% | $34,830 |
| 2007 | $2,572 +9.4% | $34,830 |
| 2006 | $2,351 | $34,830 |
Find assessor info on the county website
Monthly payment
Est. payment
Payment breakdown
Explore the cost of this home by adjusting the details. Changes won't be saved.Climate risks
Neighborhood: 43606
Nearby schools
Schools provided by the listing agent
- Elementary: Ottawa Hills
- High: Ottawa Hills
Source: NORIS. This data may not be complete. We recommend contacting the local school district to confirm school assignments for this home.

Similar homes
- $159,9002 bd2 ba1.3k sqft2148 Richards Rd APT 6, Ottawa Hills, OH 43606For Sale
 MLS ID #10007687, Austin James Cleghorn, LPG Realty. NORIS
- $--3 bd2 ba1.5k sqft4306 Foxchapel Rd, Toledo, OH 43607AuctionAuction.com 2
- $--3 bd2 ba1.1k sqft265 Moffat Rd, Toledo, OH 43615Auction
 Auction.com 2
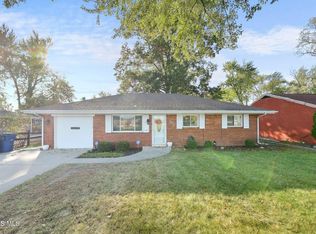
- $144,9003 bd2 ba1.4k sqft221 McTigue Dr, Toledo, OH 43615For Sale
 MLS ID #10015221, Abigail Glanville, RE/MAX Preferred Associates. NORIS
