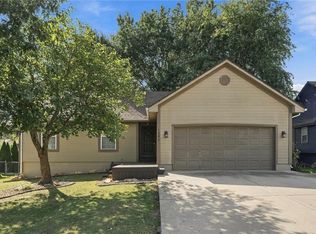
Welcome to this beautifully maintained, one-owner, three-bedroom, two-and-a-half-bath front-to-back split in the coveted Sugarland Estates neighborhood of Pleasant Hill, Missouri. Set on a spacious, beautifully landscaped lot, the property features mature trees, budding flowers, a welcoming firepit, and a fenced yard perfect for pets. Inside, the open-concept design connects a generous living room with the dining area and recently renovated kitchen. The kitchen is appointed with low-maintenance quartz countertops, a steel farmhouse sink, custom cabinetry, double oven, and stainless-steel Maytag appliances that remain with the home. The lower level offers a versatile nonconforming bonus room ideal for a home office, recreation space, or hobby room. The basement provides abundant storage with built-in shelving, plus a storm-shelter area extending the full length of the front porch. Located in a quiet neighborhood with minimal traffic and friendly neighbors, this inviting home offers comfort, thoughtful updates, and exceptional functionality. Close to shopping and dining, yet also endearing with small town charm.
Pending
$325,000
2130 Sunset Cir, Pleasant Hill, MO 64080
3beds
1,510sqft
Single Family Residence
Built in 1993
0.3 Acres Lot
$-- Zestimate®
$215/sqft
$17/mo HOA
What's special
Low-maintenance quartz countertopsFront-to-back splitOpen-concept designWelcoming firepitBudding flowersRecently renovated kitchenDouble oven
- 1 day
- 124
- 9
Zillow last checked:
Listing updated:
Listed by:
Jamie Alaniz 816-977-3498,
Platinum Realty LLC,
Jonathan Goforth 816-830-7575,
Platinum Realty LLC
Source: Heartland MLS as distributed by MLS GRID,MLS#: 2648469
Facts & features
Interior
Bedrooms & bathrooms
- Bedrooms: 3
- Bathrooms: 3
- Full bathrooms: 2
- 1/2 bathrooms: 1
Primary bedroom
- Features: All Carpet, Ceiling Fan(s)
- Level: Main
- Dimensions: 14 x 11
Bedroom 2
- Features: Carpet, Ceiling Fan(s)
- Level: Main
- Dimensions: 10 x 11
Bedroom 3
- Features: Carpet, Ceiling Fan(s)
- Level: Main
- Dimensions: 11 x 12
Primary bathroom
- Features: Ceramic Tiles, Shower Only
- Level: Main
- Dimensions: 10 x 5
Bathroom 2
- Features: Ceramic Tiles, Shower Over Tub
- Level: Main
- Dimensions: 8 x 5
Dining room
- Level: Main
- Dimensions: 10 x 11
Family room
- Features: All Carpet
- Level: Basement
- Dimensions: 16 x 10
Half bath
- Features: Ceramic Tiles
- Level: Basement
- Dimensions: 7 x 9
Kitchen
- Features: Built-in Features, Ceiling Fan(s), Quartz Counter
- Level: Main
- Dimensions: 10 x 14
Laundry
- Features: Ceramic Tiles
- Level: Basement
- Dimensions: 7 x 9
Living room
- Features: All Carpet, All Drapes/Curtains, Ceiling Fan(s)
- Level: First
- Dimensions: 13 x 18
Heating
- Natural Gas
Cooling
- Electric
Appliances
- Included: Dishwasher, Disposal, Double Oven, Exhaust Fan, Microwave, Refrigerator, Electric Range, Stainless Steel Appliance(s)
- Laundry: Laundry Room, Lower Level
Features
- Ceiling Fan(s), Custom Cabinets, Painted Cabinets, Vaulted Ceiling(s)
- Basement: Garage Entrance,Partial
- Has fireplace: No
Interior area
- Total structure area: 1,510
- Total interior livable area: 1,510 sqft
- Finished area above ground: 1,287
- Finished area below ground: 223
Property
Parking
- Total spaces: 2
- Parking features: Garage Faces Front
- Garage spaces: 2
Features
- Patio & porch: Deck, Porch
- Exterior features: Fire Pit
- Fencing: Metal
Lot
- Size: 0.3 Acres
Details
- Parcel number: 1837581
Construction
Type & style
- Home type: SingleFamily
- Architectural style: Traditional
- Property subtype: Single Family Residence
Materials
- Frame
- Roof: Composition
Condition
- Year built: 1993
Utilities & green energy
- Water: Public
Community & HOA
Community
- Subdivision: Sugarland Estates
HOA
- Has HOA: Yes
- Amenities included: Trail(s)
- HOA fee: $200 annually
- HOA name: SEHOA
Location
- Region: Pleasant Hill
Financial & listing details
- Price per square foot: $215/sqft
- Tax assessed value: $178,950
- Annual tax amount: $2,169
- Date on market: 11/9/2026
- Listing terms: Cash,Conventional,FHA,USDA Loan,VA Loan
- Exclusions: No
- Ownership: Private
Estimated market value
Not available
Estimated sales range
Not available
Not available
Price history
| Date | Event | Price |
|---|---|---|
| 11/10/2026 | Pending sale | $325,000$215/sqft |
Source:  Heartland MLS as distributed by MLS GRID #2648469 Report a problem | ||
| 11/9/2026 | Listed for sale | $325,000$215/sqft |
Source: Heartland MLS as distributed by MLS GRID #2648469 Report a problem | ||
Public tax history
| Year | Property taxes | Tax assessment |
|---|---|---|
| 2025 | $2,169 +0% | $34,000 +13.1% |
| 2024 | $2,168 +0.7% | $30,070 |
| 2023 | $2,153 +10.3% | $30,070 +12.4% |
| 2022 | $1,952 +2.8% | $26,760 |
| 2021 | $1,899 | $26,760 +3.7% |
| 2020 | -- | $25,810 |
| 2019 | -- | $25,810 +11% |
| 2018 | $1,611 | $23,250 |
| 2017 | $1,611 +5% | $23,250 +5.4% |
| 2016 | $1,535 | $22,060 |
| 2015 | $1,535 -1.7% | $22,060 |
| 2014 | $1,561 | $22,060 |
| 2013 | $1,561 | $22,060 -2.8% |
| 2011 | -- | $22,700 -0.9% |
| 2010 | -- | $22,910 |
| 2009 | -- | $22,910 |
Find assessor info on the county website
Monthly payment
Est. payment
Payment breakdown
Explore the cost of this home by adjusting the details. Changes won't be saved.Climate risks
Neighborhood: 64080
Nearby schools
Schools provided by the listing agent
- Elementary: Pleasant Hill
- Middle: Pleasant Hill
- High: Pleasant Hill
Source: Heartland MLS as distributed by MLS GRID. This data may not be complete. We recommend contacting the local school district to confirm school assignments for this home.
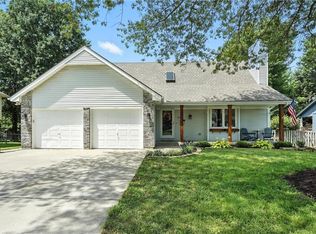


Similar homes
- $380,0003 bd3 ba1.6k sqft1002 Wright St, Pleasant Hill, MO 64080For Sale
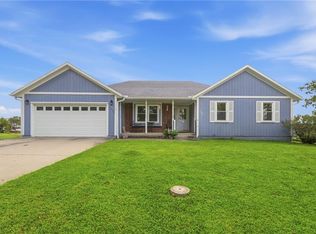 MLS ID #2637431, Linda Shanks, Shanks Real Estate LLC. Heartland MLS as distributed by MLS GRID
- $309,9003 bd3 ba2k sqft2129 Sunset Cir, Pleasant Hill, MO 64080For Sale
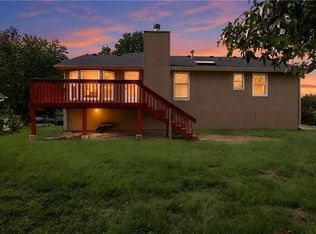 MLS ID #2641256, Sequeeta Robinson, Trelora Realty. Heartland MLS as distributed by MLS GRID
- $295,0003 bd2 ba1.2k sqft2009 Cypress Way, Pleasant Hill, MO 64080For Sale
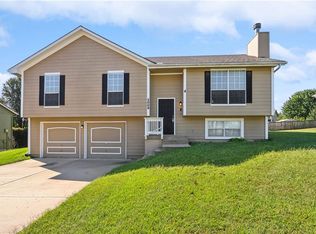 MLS ID #2638553, Stephanie Heiffus, Platinum Realty LLC. Heartland MLS as distributed by MLS GRID
- $289,9003 bd2 ba1.1k sqft1302 Deena St, Pleasant Hill, MO 64080For Sale
 MLS ID #2646212, Kelley Gatlin, ReeceNichols - Lees Summit. Heartland MLS as distributed by MLS GRID
