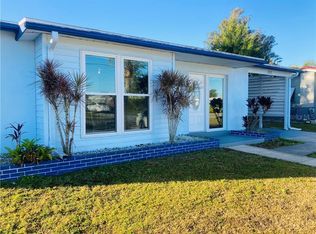
This cozy, well-maintained three-bedroom, one-and-a-half-bath home is ready to shine! Inside, terrazzo flooring and an open floor plan create a warm, welcoming feel, while the attached one-car garage adds everyday convenience. Recent updates include an A/C unit replaced in 2020, a new metal roof and soffit as of July 2023, and the flat roof over the back lanai replaced in 2021. The fenced yard offers room to entertain family and friends, with space for pets to enjoy, too. A 50-foot greenbelt behind the property adds a welcome sense of privacy. Conveniently located less than a mile from two major hospitals, a shopping plaza, assisted living, and other health care facilities, the home is also near the Charlotte County Beach Complex, boat ramps, restaurants, and more. Don’t miss this opportunity—schedule your showing today!
For sale
$179,900
21307 AUSTIN AVENUE, PORT CHARLOTTE, FL 33952
3beds
1,253sqft
Single Family Residence
Built in 1963
7,405 Square Feet Lot
$-- Zestimate®
$144/sqft
$-- HOA
What's special
Attached one-car garageNew metal roofOpen floor planTerrazzo flooring
- 11 days
- 908
- 59
Likely to sell faster than
Zillow last checked:
Listing updated:
Listed by:
Brian Perrault 941-258-1008,
RE/MAX PALM REALTY 941-743-5525
Source: Stellar MLS,MLS#: C7532469 Originating MLS: Port Charlotte
Facts & features
Interior
Bedrooms & bathrooms
- Bedrooms: 3
- Bathrooms: 2
- Full bathrooms: 1
- 1/2 bathrooms: 1
Primary bedroom
- Features: Built-in Closet
- Level: First
- Area: 156 Square Feet
- Dimensions: 13x12
Bedroom 2
- Features: Built-in Closet
- Level: First
- Area: 110 Square Feet
- Dimensions: 11x10
Bedroom 3
- Features: Built-in Closet
- Level: First
- Area: 99 Square Feet
- Dimensions: 11x9
Primary bathroom
- Features: Tub With Shower
- Level: First
Balcony porch lanai
- Level: First
- Area: 171 Square Feet
- Dimensions: 9x19
Dining room
- Level: First
- Area: 81 Square Feet
- Dimensions: 9x9
Kitchen
- Level: First
- Area: 72 Square Feet
- Dimensions: 8x9
Living room
- Level: First
- Area: 208 Square Feet
- Dimensions: 16x13
Heating
- Central, Electric
Cooling
- Central Air
Appliances
- Included: Microwave, Range, Refrigerator
- Laundry: Laundry Room
Features
- Ceiling Fan(s), Living Room/Dining Room Combo
- Flooring: Terrazzo
- Windows: Window Treatments
- Has fireplace: No
Interior area
- Total structure area: 1,709
- Total interior livable area: 1,253 sqft
Video & virtual tour
Property
Parking
- Parking features: Garage - Attached
- Has attached garage: Yes
Features
- Levels: One
- Stories: 1
- Patio & porch: Enclosed, Rear Porch
- Exterior features: Fire Pit, Private Yard, Rain Gutters, Sidewalk
- Fencing: Fenced
Lot
- Size: 7,405 Square Feet
- Features: City Lot, Private
Details
- Parcel number: 402215402005
- Zoning: RMF10
- Special conditions: None
Construction
Type & style
- Home type: SingleFamily
- Architectural style: Florida
- Property subtype: Single Family Residence
Materials
- Block, Stucco
- Foundation: Slab
- Roof: Metal
Condition
- New construction: No
- Year built: 1963
Utilities & green energy
- Sewer: Public Sewer
- Water: Public
- Utilities for property: BB/HS Internet Available, Electricity Connected, Public, Sewer Connected, Water Connected
Community & HOA
Community
- Pet fee: $0 monthly
- Subdivision: PORT CHARLOTTE SEC 76
HOA
- Has HOA: No
Location
- Region: Pt Charlotte
Financial & listing details
- Price per square foot: $144/sqft
- Tax assessed value: $127,011
- Annual tax amount: $1,188
- Date on market: 10/28/2026
- Cumulative days on market: 12 days
- Listing terms: Cash,Conventional,FHA,VA Loan
- Ownership: Fee Simple
- Total actual rent: 0
- Electric utility on property: Yes
- Road surface type: Paved, Asphalt
Estimated market value
Not available
Estimated sales range
Not available
Not available
Price history
| Date | Event | Price |
|---|---|---|
| 10/28/2026 | Listed for sale | $179,900+124.9%$144/sqft |
Source:  Stellar MLS #C7532469 Report a problem | ||
| 7/18/2018 | Sold | $80,000+97.5%$64/sqft |
Source: Public Record Report a problem | ||
| 5/4/2009 | Sold | $40,500-18.8%$32/sqft |
Source: Public Record Report a problem | ||
| 4/2/2009 | Price change | $49,900-9.1%$40/sqft |
Source: Century 21 #C6996567 Report a problem | ||
| 2/28/2009 | Price change | $54,900-8.3%$44/sqft |
Source: Century 21 #C6996567 Report a problem | ||
| 1/22/2009 | Price change | $59,900-7.7%$48/sqft |
Source: Century 21 #C6996567 Report a problem | ||
| 11/22/2008 | Listed for sale | $64,900$52/sqft |
Source: Century 21 #C6996567 Report a problem | ||
Public tax history
| Year | Property taxes | Tax assessment |
|---|---|---|
| 2025 | $1,238 +1.7% | $65,282 +2.9% |
| 2024 | $1,217 +2.7% | $63,442 +3% |
| 2023 | $1,185 +4.4% | $61,594 +3% |
| 2022 | $1,135 -56.5% | $59,800 +3% |
| 2021 | $2,609 +1.3% | $58,058 +1.4% |
| 2020 | $2,576 +149.4% | $57,256 +2.3% |
| 2019 | $1,033 -5% | $55,969 +117.9% |
| 2018 | $1,087 | $25,691 -38.6% |
| 2017 | $1,087 +7.1% | $41,829 +97% |
| 2016 | $1,015 +3.6% | $21,232 +10% |
| 2015 | $980 +3.7% | $19,302 +10% |
| 2014 | $945 +178.5% | $17,547 +21% |
| 2013 | $339 +37.7% | $14,502 -9.7% |
| 2012 | $246 -8.9% | $16,056 |
| 2011 | $270 -26.1% | $16,056 -24.9% |
| 2010 | $366 -39.6% | $21,380 -43.8% |
| 2009 | $606 | $38,040 -18.3% |
| 2007 | -- | $46,555 |
| 2006 | -- | $46,555 +6.1% |
| 2005 | -- | $43,883 +1.9% |
| 2004 | -- | $43,065 |
| 2003 | -- | $43,065 +2.4% |
| 2002 | $595 +3.8% | $42,056 +1.6% |
| 2001 | $573 +7.9% | $41,394 +3% |
| 2000 | $531 | $40,188 |
Find assessor info on the county website
Monthly payment
Est. payment
Payment breakdown
Explore the cost of this home by adjusting the details. Changes won't be saved.Climate risks
Neighborhood: 33952
Nearby schools
Schools provided by the listing agent
- Elementary: Peace River Elementary
- Middle: Port Charlotte Middle
- High: Port Charlotte High
Source: Stellar MLS. This data may not be complete. We recommend contacting the local school district to confirm school assignments for this home.


Similar homes
- $159,0003 bd2 ba888 sqft21147 BERSELL AVENUE, PORT CHARLOTTE, FL 33952For Sale

 MLS ID #A4709556, Brett Keyser, Jr, RE/MAX ALLIANCE GROUP. Stellar MLS
- $184,5003 bd1 ba1.2k sqft21275 Austin AVE, PORT CHARLOTTE, FL 33952For Sale
 MLS ID #226038456, Gloria Trujillo, PA, eXp Realty LLC. SWFLMLS
- $199,9002 bd1 ba1.2k sqft2241 AARON STREET, PORT CHARLOTTE, FL 33952For Sale
 MLS ID #A4710283, Alex Stolyar, PREFERRED SHORE LLC. Stellar MLS
- $174,9002 bd2 ba931 sqft(Undisclosed Address), PORT CHARLOTTE, FL 33952For Sale
 MLS ID #C7533111, David Johnson, BERKSHIRE HATHAWAY FLORIDA. Stellar MLS
- $179,9002 bd1 ba918 sqft365 SEMINOLE BOULEVARD NW, PORT CHARLOTTE, FL 33952For SaleMLS ID #A4711957, Stephen Kidwell, SR PA, PARADISE REALTY OF SARASOTA. Stellar MLS
- $185,0003 bd1 ba1.1k sqft2424 WARNE STREET, PORT CHARLOTTE, FL 33952For SaleMLS ID #D6148772, Angela Smith, PLLC, MEDWAY REALTY. Stellar MLS
- $164,0002 bd1 ba823 sqft22166 FELTON AVENUE, PORT CHARLOTTE, FL 33952For SaleMLS ID #C7531692, Loriann Guzman, RE/MAX PALM REALTY. Stellar MLS
- $185,0002 bd2 ba1.1k sqft2538 LAKESHORE CIRCLE, PORT CHARLOTTE, FL 33952For SaleMLS ID #A4705440, Julie Shaw, BERKSHIRE HATHAWAY HOMESERVICE. Stellar MLS
- $180,0003 bd1 ba1.1k sqft21928 BEVERLY AVENUE, PORT CHARLOTTE, FL 33952For SaleMLS ID #C7528252, Cheyenne Baker, OPAL & OAK REAL ESTATE. Stellar MLS
- $167,0003 bd1 ba1.2k sqft2353 ELKCAM BOULEVARD, PORT CHARLOTTE, FL 33952For SaleMLS ID #D6148362, Luisa Schack, COLDWELL BANKER SUNSTAR REALTY. Stellar MLS
- $174,9002 bd1 ba988 sqft22018 Catherine Ave, Pt Charlotte, FL 33952For Sale
 MLS ID #2026033788, Patrick Huston, RE/MAX Trend. Florida Gulf Coast MLS
- $187,0002 bd1 ba1k sqft2185 EASY STREET, PORT CHARLOTTE, FL 33952For SaleMLS ID #N6145587, Tom Roberts, PARADISE REALTY OF VENICE INC. Stellar MLS
- $220,0004 bd2 ba1.7k sqft22040 FELTON AVENUE, PORT CHARLOTTE, FL 33952For SaleMLS ID #A4711687, Hunter Henson, DALTON WADE INC. Stellar MLS
- $196,0003 bd2 ba1.3k sqft3341 CROTON TERRACE, PORT CHARLOTTE, FL 33952For SaleMLS ID #A4701272, Sarah Whidden, TOWN & COUNTRY PROPERTIES OF FL. Stellar MLS
- $195,5003 bd1 ba1.1k sqft22127 FELTON AVENUE, PORT CHARLOTTE, FL 33952For SaleMLS ID #C7531927, Natalie Turnquist, MARINA PARK REALTY LLC. Stellar MLS
- $179,9002 bd1 ba814 sqft21922 HERNANDO AVENUE, PORT CHARLOTTE, FL 33952For SaleMLS ID #D6148372, Cassandra MacDonald, TALL PINES REALTY. Stellar MLS
- $189,0003 bd2 ba1.6k sqft2403 DUKE LN, PORT CHARLOTTE, FL 33952For SaleMLS ID #C7530292, Holly Drilling, RE/MAX PALM REALTY. Stellar MLS
