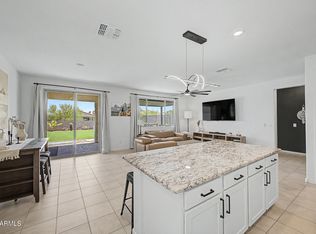
Don't miss this perfectly positioned home on over an acre of land with mountain views! The inviting 3-bedroom, 2-bath home offers 1,465 sq. ft. of thoughtfully designed living space. A modern aesthetic shines through with plank tile flooring and an open-concept layout ideal for both everyday living and entertaining. The bright kitchen is beautifully appointed with sleek granite countertops, stainless steel appliances, crisp white cabinetry, a convenient breakfast bar and a welcoming dining area. The split-plan primary suite provides a private retreat, complete with an en suite bath featuring a granite-topped vanity, custom-tiled shower and spacious walk-in closet. Enjoy peaceful outdoor living on the relaxing covered patio with fenced backyard, complemented by a charming wrought-iron fenced courtyard in front of the home. With easy access to Grand Ave./Hwy 60, no HOA and all appliances included, this move-in-ready property offers comfort and convenience.
Accepting backups
Price cut: $2.4K (6/9)
$397,500
21315 W OCUPADO Drive, Wittmann, AZ 85361
3beds
1,587sqft
:
Get pre-qualified$2,394/mo
Single Family Residence
Built in 2021
1.02 Acres Lot
$-- Zestimate®
$250/sqft
$-- HOA
What's special
Mountain viewsFenced backyardCustom-tiled showerConvenient breakfast barCrisp white cabinetryWelcoming dining areaRelaxing covered patio
- 199 days |
- 106 |
- 6 |
Zillow last checked:
Listing updated:
Listed by:
Gregory R Janis 480-918-9822,
Redfin Corporation
Source: ARMLS,MLS#: 6969214
Facts & features
Interior
Bedrooms & bathrooms
- Bedrooms: 3
- Bathrooms: 2
- Full bathrooms: 2
Heating
- ENERGY STAR Qualified Equipment, Electric
Cooling
- Central Air, ENERGY STAR Qualified Equipment
Appliances
- Included: Dryer, Washer, Refrigerator, Dishwasher, Disposal, Electric Range, Water Softener Rented
- Laundry: Inside
Features
- Granite Counters, Pantry, Full Bth Master Bdrm
- Flooring: Tile
- Has basement: No
- Has fireplace: No
Interior area
- Total structure area: 1,587
- Total interior livable area: 1,587 sqft
Property
Parking
- Total spaces: 4
- Parking features: Garage, Open
- Garage spaces: 2
- Uncovered spaces: 2
Features
- Stories: 1
- Spa features: None
- Fencing: Wrought Iron,Wire
Lot
- Size: 1.02 Acres
- Features: North/South Exposure, Gravel/Stone Front, Gravel/Stone Back
Details
- Parcel number: 50340078C
- Horses can be raised: Yes
Construction
Type & style
- Home type: SingleFamily
- Property subtype: Single Family Residence
Materials
- Stucco, Wood Frame, Painted
- Roof: Tile
Condition
- Year built: 2021
Utilities & green energy
- Water: Shared Well
Green energy
- Energy efficient items: Solar Panels
Community & HOA
Community
- Subdivision: Rural
HOA
- Has HOA: No
- Services included: No Fees
Location
- Region: Wittmann
Financial & listing details
- Price per square foot: $250/sqft
- Tax assessed value: $357,100
- Annual tax amount: $1,577
- Date on market: 1/22/2026
- Cumulative days on market: 199 days
- Listing terms: Cash,Conventional,FHA,VA Loan
- Ownership: Fee Simple
Estimated market value
Not available
Estimated sales range
Not available
Not available
Price history
| Date | Event | Price |
|---|---|---|
| 6/9/2026 | Price change | $397,500-0.6%$250/sqft |
Source:  ARMLS #6969214 Report a problem ARMLS #6969214 Report a problem | ||
| 1/23/2026 | Listed for sale | $399,900-7%$252/sqft |
Source: ARMLS #6969214 Report a problem | ||
| 2/28/2022 | Sold | $429,900$271/sqft |
Source: ARMLS #6305384 Report a problem | ||
| 1/31/2022 | Pending sale | $429,900$271/sqft |
Source: ARMLS #6305384 Report a problem | ||
| 10/9/2021 | Listed for sale | $429,900$271/sqft |
Source: ARMLS #6305384 Report a problem | ||
Public tax history
| Year | Property taxes | Tax assessment |
|---|---|---|
| 2025 | $959 -21.4% | $35,710 -7.4% |
| 2024 | $1,219 +1.3% | $38,580 +138.2% |
| 2023 | $1,203 +516.1% | $16,198 +346.2% |
| 2022 | $195 | $3,630 +42.7% |
| 2021 | -- | $2,544 |
Find assessor info on the county website
Monthly payment
Est. payment
Payment breakdown
Explore the cost of this home by adjusting the details. Changes won't be saved.Climate risks
Neighborhood: 85361
Nearby schools
GreatSchools rating
- 4/10Nadaburg Elementary SchoolGrades: PK-8Distance: 0.3 mi
- NANadaburg Online Virtual AcademyGrades: 7-12Distance: 0.4 mi
Schools provided by the listing agent
- Elementary: Nadaburg Elementary School
- Middle: Nadaburg Elementary School
- High: Mountainside High School
- District: Nadaburg Unified School District
Source: ARMLS. This data may not be complete. We recommend contacting the local school district to confirm school assignments for this home.
- $370,0004 bd2 ba1.8k sqft21238 W Wildflower Dr, Wittmann, AZ 85361Sold

- $379,0003 bd2 ba1.5k sqft32515 N 214th Ave, Wittmann, AZ 85361Sold

- $543,000-- bd-- ba-- sqft21230 W Dusty Wren Rd, Wittmann, AZ 85361Sold
- $382,7003 bd2 ba1.3k sqft21140 W Ocupado Dr, Wittmann, AZ 85361Off Market

- $79,700-- bd-- ba-- sqft21336 W Wildflower Dr, Wittmann, AZ 85361Off Market
- $325,800-- bd-- ba-- sqft21317 W Wildflower Dr, Wittmann, AZ 85361Off Market
- $377,5004 bd2 ba1.8k sqft21222 W Wildflower Dr, Wittmann, AZ 85361Off Market
- $325,700-- bd-- ba-- sqft21333 W Wildflower Dr, Wittmann, AZ 85361Off Market
A local agent can set up tours, give advice and negotiate with sellers.
Similar homes
- $384,9003 bd2 ba1.7k sqft18574 W HACKAMORE Drive, Surprise, AZ 85387For Sale
 MLS ID #7048805, Yvonne Carranza, eXp Realty. ARMLS
 - $375,0003 bd2 ba1.7k sqft18633 W DESERT HOLLOW Drive, Wittmann, AZ 85361For Sale
 MLS ID #7051834, Kim Panozzo, HomeSmart. ARMLS
 - $392,5003 bd2 ba1.5k sqft17849 W GAMBIT Trail, Surprise, AZ 85387For Sale
 MLS ID #7038541, Jason Manning, HomeSmart. ARMLS
 - $405,0003 bd2 ba1.7k sqft16719 W ROWEL Road, Surprise, AZ 85387For Sale
 MLS ID #7019583, Kaylee Cochran, W and Partners, LLC. ARMLS
 - $399,0003 bd2 ba1.5k sqft17729 W Fetlock Trail, Surprise, AZ 85387For SaleMLS ID #6915574, Shawna Kurowski, HomeSmart. ARMLS
- $385,0003 bd3 ba1.7k sqft24629 N 164TH Drive, Surprise, AZ 85387For SaleMLS ID #7064128, George Laughton, EveryPlace. ARMLS
- $400,0003 bd2 ba1.6k sqft25714 N 144TH Lane, Surprise, AZ 85387For SaleMLS ID #7057559, Keslie Halonen, Keller Williams, Professional Partners. ARMLS
- $394,4953 bd3 ba1.9k sqft17796 W ROBIN Lane, Surprise, AZ 85387For SaleMLS ID #6938856, Ruby Arias, My Home Group Real Estate. ARMLS
- $398,9993 bd2 ba1.8k sqft17546 W COUNTRY CLUB Terrace, Surprise, AZ 85387For SaleMLS ID #7015509, George Laughton, EveryPlace. ARMLS
- $449,0003 bd3 ba1.7k sqft15259 W CHARTER OAK Road, Surprise, AZ 85379For SaleMLS ID #7063866, Greg Alger, ADT Realty. ARMLS
- $399,9993 bd2 ba1.6k sqft14426 W COTTONTAIL Lane, Surprise, AZ 85387For SaleMLS ID #7048693, Wendy Fite, HomeSmart. ARMLS
- $475,0003 bd2 ba2k sqft27678 N 175TH Drive, Surprise, AZ 85387For SaleMLS ID #7059876, Collin R Smith, My Home Group Real Estate. ARMLS
- $399,9504 bd3 ba2.2k sqft17821 W VILLA HERMOSA Lane, Surprise, AZ 85387For SaleMLS ID #6983000, Kaushik Sirkar, Real Broker. ARMLS
- $570,0003 bd2 ba1.6k sqft17038 W BAKER Drive, Surprise, AZ 85387For SaleMLS ID #7057702, Terry Wilson, West USA Realty. ARMLS
- $419,9002 bd1 ba1.1k sqft13222 W TITAN Drive, Sun City West, AZ 85375For SaleMLS ID #7063747, Skyler Mitchell Sequeira, Generation Real Estate and Rentals. ARMLS
- $414,9004 bd2 ba1.8k sqft17357 W RUNNING DEER Trail, Surprise, AZ 85387For SaleMLS ID #6948876, Julia V Varner, Revinre. ARMLS
- $396,5003 bd2 ba1.5k sqft12242 W ROWEL Road, Peoria, AZ 85383For SaleMLS ID #7026092, Deanna C Misulich, Arizona Premier Realty Homes & Land, LLC. ARMLS
- $399,9003 bd2 ba1.5k sqft15727 N 162ND Lane, Surprise, AZ 85374For SaleMLS ID #7058848, Angie Rodriguez, eXp Realty. ARMLS
- $395,0003 bd2 ba1.4k sqft605 Vista Ridge Court, Wickenburg, AZ 85390For SaleMLS ID #6918078, Sammie Hone, My Home Group Real Estate. ARMLS
- $389,9993 bd2 ba1.3k sqft14154 W VOLTAIRE Street, Surprise, AZ 85379For SaleMLS ID #7046932, Christine Robinson, Trilese And Associates. ARMLS
