Welcome to California Meadows – Where Comfort Meets Convenience in the Heart of Arlington
Perfectly situated at California Lane and Sprocket Drive, California Meadows offers the ideal blend of suburban charm and big-city accessibility. Nestled in the vibrant heart of Arlington, TX, this brand-new community places homeowners just minutes from top-rated schools, major highways, shopping, dining, and all the entertainment that makes Arlington a destination city.
This thoughtfully planned neighborhood will feature a variety of modern, energy-efficient homes with open-concept layouts and smart home technology – all backed by America’s Builder, D.R. Horton. Whether you’re a first-time buyer, growing household, or simply looking for low-maintenance living with style, California Meadows has something for everyone.
Enjoy easy access to I-20, Hwy 360, and all the attractions of the Entertainment District, including AT&T Stadium, Globe Life Field, and Texas Live! Plus, with nearby parks, trails, and green spaces, it’s easy to balance city life with outdoor leisure.
Pending
Price cut: $6K (8/20)
$408,990
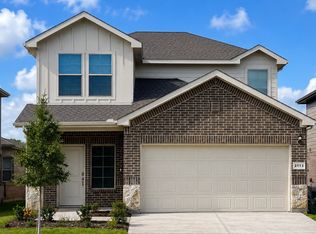
2132 Chantilly Ln, Arlington, TX 76015
5beds
1,892sqft
Single Family Residence
Built in 2026
6,490 Square Feet Lot
$389,400 Zestimate®
$216/sqft
$83/mo HOA
What's special
- 143 days
- 50
- 4
Zillow last checked:
Listing updated:
Listed by:
Kristapher Haney 0706204 512-868-1771,
Keller Williams Realty Lone St 512-868-1771
Source: NTREIS,MLS#: 21256796
Facts & features
Interior
Bedrooms & bathrooms
- Bedrooms: 5
- Bathrooms: 3
- Full bathrooms: 2
- 1/2 bathrooms: 1
Primary bedroom
- Level: Second
- Dimensions: 0 x 0
Bedroom
- Level: Second
- Dimensions: 0 x 0
Bedroom
- Level: Second
- Dimensions: 0 x 0
Bedroom
- Level: Second
- Dimensions: 0 x 0
Bedroom
- Level: Second
- Dimensions: 0 x 0
Living room
- Level: First
- Dimensions: 0 x 0
Heating
- Heat Pump
Cooling
- Ceiling Fan(s), Electric, Heat Pump
Appliances
- Included: Dishwasher, Disposal, Gas Oven, Gas Range, Microwave, Tankless Water Heater, Vented Exhaust Fan, Water Purifier
Features
- Kitchen Island, Open Floorplan, Pantry
- Flooring: Carpet, Ceramic Tile, Laminate
- Has basement: No
- Has fireplace: No
Interior area
- Total interior livable area: 1,892 sqft
Video & virtual tour
Property
Parking
- Total spaces: 2
- Parking features: Driveway, Garage
- Attached garage spaces: 2
Features
- Levels: Two
- Stories: 2
- Patio & porch: Covered
- Exterior features: Rain Gutters
- Pool features: None
- Fencing: Wood
Lot
- Size: 6,490 Square Feet
- Features: Corner Lot, Interior Lot
Details
- Parcel number: 999999999
Construction
Type & style
- Home type: SingleFamily
- Architectural style: Traditional,Detached
- Property subtype: Single Family Residence
Materials
- Board & Batten Siding, Brick, Fiber Cement, Rock, Stone
- Foundation: Slab
- Roof: Asphalt,Composition
Condition
- Under Construction
- New construction: Yes
- Year built: 2026
Utilities & green energy
- Sewer: Public Sewer
- Water: Public
- Utilities for property: Electricity Available, Natural Gas Available, Sewer Available, Separate Meters, Water Available
Community & HOA
Community
- Features: Community Mailbox, Curbs
- Security: Carbon Monoxide Detector(s), Smoke Detector(s)
- Subdivision: California Meadows
HOA
- Has HOA: Yes
- Services included: Association Management
- HOA fee: $500 semi-annually
- HOA name: California Meadows Addition
- HOA phone: 000-000-0000
Location
- Region: Arlington
Financial & listing details
- Price per square foot: $216/sqft
- Date on market: 5/1/2026
- Cumulative days on market: 303 days
Estimated market value
$389,400
$370,000 - $409,000
$2,656/mo
Price history
| Date | Event | Price |
|---|---|---|
| 8/20/2026 | Pending sale | $408,990-1.5%$216/sqft |
Source: NTREIS #21256796 Report a problem | ||
| 8/20/2026 | Price change | $415,010+2.2%$219/sqft |
Source:  DR Horton Report a problem DR Horton Report a problem | ||
| 6/22/2026 | Pending sale | $405,990$215/sqft |
Source: NTREIS #21256796 Report a problem | ||
| 6/16/2026 | Price change | $405,990+0.5%$215/sqft |
Source: NTREIS #21256796 Report a problem | ||
| 5/11/2026 | Price change | $403,990+0.5%$214/sqft |
Source: NTREIS #21256796 Report a problem | ||
| 5/3/2026 | Price change | $401,990+0.5%$212/sqft |
Source: NTREIS #21256796 Report a problem | ||
| 5/1/2026 | Listed for sale | $399,990$211/sqft |
Source: NTREIS #21256796 Report a problem | ||
Public tax history
Tax history is unavailable.
Monthly payment
Est. payment
Payment breakdown
Explore the cost of this home by adjusting the details. Changes won't be saved.Climate risks
Neighborhood: West
Nearby schools
Schools provided by the listing agent
- Elementary: Short
- Middle: Gunn
- High: Arlington
- District: Arlington ISD
Source: NTREIS. This data may not be complete. We recommend contacting the local school district to confirm school assignments for this home.
Similar homes
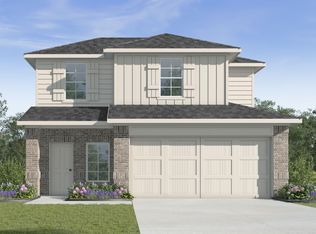
- from $451,9903 bd3 ba1.9k sqftFlorence Plan, California Meadows, Arlington, TX 76015New Construction
 DR Horton
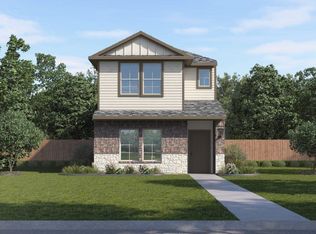
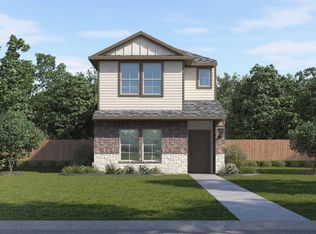
 - from $471,9904 bd3 ba2.2k sqftJasmine Plan, California Meadows, Arlington, TX 76015New Construction
 DR Horton
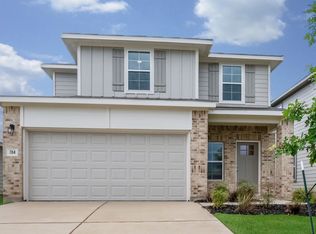
 - $369,9004 bd2 ba1.7k sqft1909 Schumac Ln, Bedford, TX 76022For Sale
 MLS ID #21281850, Tanya Lang. NTREIS
 - from $464,9904 bd3 ba2.5k sqftLiberty Hill Plan, Eden Ranch, Arlington, TX 76001New Construction
 DR Horton
