Welcome to this beautiful home in Ontario perfectly situated on 1.5 acres overlooking the picturesque quarry (orebeds)– a truly rare opportunity! Set back from the road, this home welcomes you with a charming covered front porch before stepping inside to a spacious living room that flows seamlessly into the large eat-in kitchen. This kitchen features quartz countertops, new cabinets, and stainless steel appliances and an expansive dining area, as well as an extended countertop, offering plenty of seating for a breakfast bar. Step outside onto the deck and take the incredible views of your private, park, like backyard and the quarry beyond. Head down to your own dock, enjoy your morning coffee by the water and experience a staycation right in your own backyard! (keep in mind no flood insurance is required) Back inside, the inviting family room features vaulted ceilings, a wood-burning fireplace and a beautiful bay window showcasing the peaceful backyard views. You will also find first floor laundry and a half bath conveniently located to complete the first floor. Upstairs, you will find three spacious bedrooms, including a primary suite with a walk-in closet and a private full bath as well as an additional full bathroom. Head down to the finished basement for even more flexible living space – perfect for a home gym, office, playroom or whatever fits your lifestyle. There's also a separate storage and workshop area to complete the basement. Privacy, space, beautiful views, and your own waterfront retreat all on 1.5 acres this is one you don't wanna miss! All offers to be considered Monday at 12 PM.
Pending
$279,900
2132 Kenyon Rd, Ontario, NY 14519
3beds
1,651sqft
Single Family Residence
Built in 1989
1.57 Acres Lot
$-- Zestimate®
$170/sqft
$-- HOA
What's special
Waterfront retreatOwn dockStainless steel appliancesFirst floor laundryWood-burning fireplaceVaulted ceilingsInviting family room
- 48 days
- 131
- 5
Zillow last checked:
Listing updated:
Listed by:
RE/MAX Plus 585-279-8200,
Ashley M. Zeiner 585-943-5102
Source: NYSAMLSs,MLS#: R1718451 Originating MLS: Rochester
Facts & features
Interior
Bedrooms & bathrooms
- Bedrooms: 3
- Bathrooms: 3
- Full bathrooms: 2
- 1/2 bathrooms: 1
- Main level bathrooms: 1
Heating
- Gas, Forced Air
Cooling
- Central Air
Appliances
- Included: Appliances Negotiable, Dryer, Dishwasher, Disposal, Gas Oven, Gas Range, Gas Water Heater, Microwave, Refrigerator, Washer
- Laundry: In Basement, Main Level
Features
- Ceiling Fan(s), Eat-in Kitchen, Separate/Formal Living Room, Quartz Counters, Sliding Glass Door(s), Bath in Primary Bedroom, Workshop
- Flooring: Carpet, Tile, Varies, Vinyl
- Doors: Sliding Doors
- Basement: Full,Partially Finished
- Number of fireplaces: 1
Interior area
- Total structure area: 1,651
- Total interior livable area: 1,651 sqft
Property
Parking
- Total spaces: 2
- Parking features: Attached, Garage
- Attached garage spaces: 2
Features
- Levels: Two
- Stories: 2
- Patio & porch: Covered, Deck, Open, Patio, Porch
- Exterior features: Blacktop Driveway, Deck, Dock, Patio, See Remarks
- Fencing: Pet Fence
Lot
- Size: 1.57 Acres
- Features: Irregular Lot, Residential Lot
Details
- Additional structures: Shed(s), Storage
- Parcel number: 54340006311800004940940000
- Special conditions: Standard
Construction
Type & style
- Home type: SingleFamily
- Architectural style: Colonial,Two Story
- Property subtype: Single Family Residence
Materials
- Vinyl Siding
- Foundation: Block
Condition
- Resale
- Year built: 1989
Utilities & green energy
- Sewer: Connected
- Water: Connected, Public
- Utilities for property: High Speed Internet Available, Sewer Connected, Water Connected
Community & HOA
Location
- Region: Ontario
Financial & listing details
- Price per square foot: $170/sqft
- Tax assessed value: $199,600
- Annual tax amount: $6,079
- Date on market: 9/30/2026
- Cumulative days on market: 48 days
- Listing terms: Cash,Conventional,FHA,USDA Loan,VA Loan
Estimated market value
Not available
Estimated sales range
Not available
Not available
Price history
| Date | Event | Price |
|---|---|---|
| 10/7/2026 | Pending sale | $279,900$170/sqft |
Source:  NYSAMLSs #R1718451 Report a problem | ||
| 9/30/2026 | Listed for sale | $279,900+67.6%$170/sqft |
Source: NYSAMLSs #R1718451 Report a problem | ||
| 5/27/2016 | Sold | $167,000+14.5%$101/sqft |
Source: NYSAMLSs #R291324 Report a problem | ||
| 4/4/2008 | Sold | $145,900$88/sqft |
Source: Public Record Report a problem | ||
Public tax history
| Year | Property taxes | Tax assessment |
|---|---|---|
| 2025 | -- | $199,600 |
| 2024 | -- | $199,600 |
| 2023 | -- | $199,600 |
| 2022 | -- | $199,600 |
| 2021 | -- | $199,600 +27.9% |
| 2020 | -- | $156,100 |
| 2019 | -- | $156,100 |
| 2018 | -- | $156,100 |
| 2017 | $4,413 | $156,100 |
| 2016 | -- | $156,100 +5.4% |
| 2015 | -- | $148,100 |
| 2014 | -- | $148,100 |
| 2013 | -- | $148,100 |
| 2012 | -- | $148,100 |
| 2011 | -- | $148,100 |
| 2010 | -- | $148,100 -9.9% |
| 2009 | -- | $164,400 |
| 2008 | -- | $164,400 |
| 2007 | -- | $164,400 |
| 2006 | -- | $164,400 |
| 2005 | -- | $164,400 |
| 2004 | -- | $164,400 +13.4% |
| 2003 | -- | $145,000 |
| 2002 | -- | $145,000 |
Find assessor info on the county website
Monthly payment
Climate risks
Neighborhood: 14519
Nearby schools
Schools provided by the listing agent
- District: Wayne
Source: NYSAMLSs. This data may not be complete. We recommend contacting the local school district to confirm school assignments for this home.
Similar homes
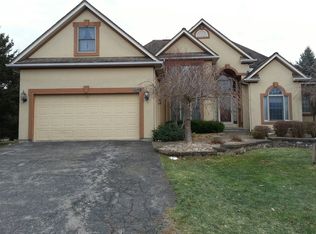
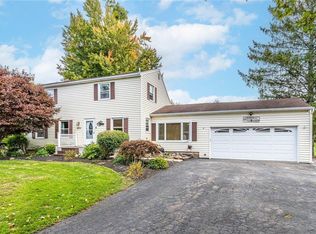
- $299,9004 bd3 ba1.8k sqft2182 Parrini Dr, Ontario, NY 14519For Sale
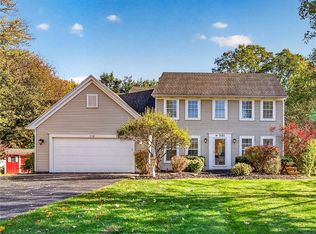
 MLS ID #R1726939, Ellen C. Carr, Listing by: Smart Real Estate. NYSAMLSs
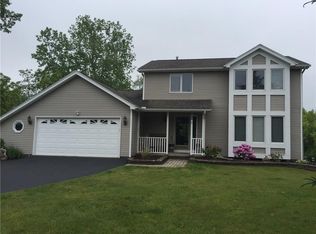
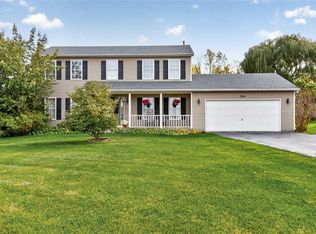
- $284,9004 bd2 ba1.8k sqft6432 Lakeside Rd, Ontario, NY 14519For Sale
 NextHome
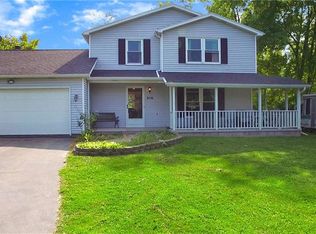
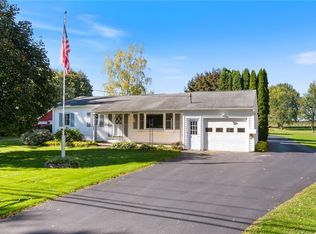
- $339,9004 bd3 ba1.8k sqft704 Lake View Knls, Ontario, NY 14519For Sale
 MLS ID #R1721937, Charles Sandusky, Listing by: Hunt Real Estate ERA/Columbus. NYSAMLSs
- $298,5002 bd2 ba1.4k sqft6613 Lake Ave, Williamson, NY 14589For Sale
 MLS ID #R1720397, Tammy M. Bebernitz, Listing by: Hunt Real Estate ERA/Columbus. NYSAMLSs
- $229,9002 bd2 ba1.1k sqft7026 Lake Ave, Williamson, NY 14589For SaleMLS ID #R1726870, William R. Dixon Jr, Listing by: DXN Realty LLC. NYSAMLSs
- $274,9004 bd2 ba2.1k sqft1766 Maple Ave, Palmyra, NY 14522For SaleMLS ID #R1715173, Marlene Britton, Listing by: Keller Williams Realty Gateway. NYSAMLSs
- $299,9003 bd2 ba2k sqft11 Seymour Rd, Rochester, NY 14609For SaleMLS ID #R1729506, Stephen Cass, Listing by: RE/MAX Realty Group. NYSAMLSs
- $279,9003 bd2 ba1.5k sqft3284 Culver Rd, Rochester, NY 14622For SaleMLS ID #R1722669, Hollis A. Creek, Listing by: Howard Hanna. NYSAMLSs
- $251,0003 bd2 ba1.5k sqft959 Lake Shore Blvd, Rochester, NY 14617For SaleMLS ID #R1723051, Rita Lujan Pettinaro, Listing by: Keller Williams Realty Greater Rochester. NYSAMLSs
- $229,9003 bd2 ba1.4k sqft129 Hyde Pkwy, Palmyra, NY 14522For SaleMLS ID #R1721306, Darlene Maimone, Listing by: Howard Hanna. NYSAMLSs
- $249,9004 bd2 ba1.9k sqft394 List Ave, Rochester, NY 14617For SaleMLS ID #R1726530, Derek Pino, Listing by: RE/MAX Realty Group. NYSAMLSs
- $259,9003 bd3 ba1.4k sqft2141 Baird Rd, Penfield, NY 14526For SaleMLS ID #R1710985, Ignazio Vaccaro, Listing by: Keller Williams Realty Greater Rochester. NYSAMLSs
- $250,0003 bd2 ba1.2k sqft145 Burrows Hills Dr, Rochester, NY 14625For SaleMLS ID #R1727485, Kathleen Nieves, Listing by: Keller Williams Realty Greater Rochester. NYSAMLSs
- $329,0004 bd2 ba1.6k sqft866 Bridle Ln, Webster, NY 14580For SaleMLS ID #R1726478, Robert R Neale, Listing by: RE/MAX Realty Group. NYSAMLSs
- $249,0005 bd4 ba1.7k sqft122 Wilson St, Newark, NY 14513For SaleMLS ID #R1728084, Darlene Maimone, Listing by: Howard Hanna. NYSAMLSs
- $194,0003 bd2 ba1.4k sqft5397 Franklin Rd, Marion, NY 14505For SaleMLS ID #R1721256, Laurie Winder, Listing by: Howard Hanna. NYSAMLSs
- $299,9003 bd3 ba1.5k sqft8 Cedarview, Fairport, NY 14450For SaleMLS ID #R1729107, Danny J. Sirianni, Listing by: Sirianni Realty LLC. NYSAMLSs
- $299,9003 bd2 ba1.5k sqft327 Kimberly Dr, Rochester, NY 14610For SaleMLS ID #R1727617, Ashley R Nowak, Listing by: Howard Hanna. NYSAMLSs
- $324,9004 bd3 ba1.7k sqft2186 Westfall Rd, Rochester, NY 14618For SaleMLS ID #R1729143, Joseph S. Simeone, Listing by: R Realty Rochester LLC. NYSAMLSs
- $258,8003 bd2 ba1.3k sqft11 Crystal Springs Ln, Fairport, NY 14450For SaleMLS ID #R1724930, Robert J. Ruhland, Listing by: Keller Williams Realty Greater Rochester. NYSAMLSs
