This lovely home offers an open floor plan giving you an airy feeling you might not expect! Looking for a place to of your own? SAVE MONEY ON RENT and BUILD SOME EQUITY INSTEAD! Downsizing? Want to be near the grandkids and don't want to give up these glorious New York summers with all Long Island has to offer? This is an adorable house with extra finished space in attic to use for your office, craft space, or cozy reading nook! Basement for extra storage. This is the place you've been looking for! Lots of greenery around the perimeter offers 'a private yard experience for relaxing on your patio and a peaceful float in your above ground pool (that's a gift to you!)! Look no further - this is the place. All appliances included as is.
Pending
Price cut: $20K (9/2)
$475,000
2133 Marion Place, Baldwin, NY 11510
1beds
788sqft
Single Family Residence, Residential
Built in 1920
5,664 Square Feet Lot
$-- Zestimate®
$603/sqft
$-- HOA
What's special
Basement for extra storageAll appliances included
- 76 days
- 658
- 50
Zillow last checked:
Listing updated:
Listed by:
BH&G R E Realty Connect 516-714-3606,
Janet A. Elliott 516-587-4352
Source: OneKey® MLS as distributed by MLS GRID,MLS#: 1030174
Facts & features
Interior
Bedrooms & bathrooms
- Bedrooms: 1
- Bathrooms: 1
- Full bathrooms: 1
Primary bedroom
- Description: Primary Bedroom located on main level for stair free living!
- Level: First
Bathroom 1
- Description: Updated full bath
- Level: First
Basement
- Level: Lower
Dining room
- Description: Bright and sunny dining area
- Level: First
Kitchen
- Description: Bright and Sunny opens to dining room for easy serving
- Level: First
Living room
- Description: Open floor plan living area open to dining area accommodates larger gatherings
Office
- Description: Finished attic space for office, crafts etc.
- Level: Other
Heating
- Natural Gas
Cooling
- Wall/Window Unit(s)
Appliances
- Included: Dryer, Gas Range, Refrigerator, Washer, Gas Water Heater
- Laundry: Washer/Dryer Hookup, Gas Dryer Hookup, In Basement, Washer Hookup
Features
- First Floor Bedroom, First Floor Full Bath, Ceiling Fan(s), Crown Molding, Open Floorplan
- Flooring: Carpet, Linoleum
- Basement: Full
- Attic: Partially Finished
- Has fireplace: No
Interior area
- Total structure area: 788
- Total interior livable area: 788 sqft
Property
Parking
- Total spaces: 3
- Parking features: Driveway, Garage, On Street
- Garage spaces: 1
- Has uncovered spaces: Yes
Features
- Levels: Bi-Level,One and One Half
- Patio & porch: Patio
- Exterior features: Lighting, Mailbox, Rain Gutters
- Has private pool: Yes
- Fencing: Back Yard
Lot
- Size: 5,664 Square Feet
- Dimensions: 115 x 48 irreg.
- Features: Back Yard, Irregular Lot, Private
Details
- Parcel number: 2089540360000030
- Special conditions: None
Construction
Type & style
- Home type: SingleFamily
- Architectural style: Bungalow
- Property subtype: Single Family Residence, Residential
Materials
- Frame, Vinyl Siding
- Foundation: Block
Condition
- Actual
- Year built: 1920
Utilities & green energy
- Sewer: Public Sewer
- Water: Public
- Utilities for property: Cable Available, Electricity Connected, Natural Gas Connected, Sewer Connected, Trash Collection Public, Water Connected
Community & HOA
HOA
- Has HOA: No
Location
- Region: Baldwin
Financial & listing details
- Price per square foot: $603/sqft
- Tax assessed value: $350
- Annual tax amount: $11,273
- Date on market: 7/29/2026
- Cumulative days on market: 74 days
- Listing agreement: Exclusive Right To Sell
- Electric utility on property: Yes
Estimated market value
Not available
Estimated sales range
Not available
Not available
Price history
| Date | Event | Price |
|---|---|---|
| 9/29/2026 | Pending sale | $475,000$603/sqft |
Source:  OneKey® MLS as distributed by MLS GRID #1030174 Report a problem OneKey® MLS as distributed by MLS GRID #1030174 Report a problem | ||
| 9/2/2026 | Price change | $475,000-4%$603/sqft |
Source: OneKey® MLS as distributed by MLS GRID #1030174 Report a problem | ||
| 8/7/2026 | Price change | $495,000-10%$628/sqft |
Source: OneKey® MLS as distributed by MLS GRID #1030174 Report a problem | ||
| 7/29/2026 | Listed for sale | $550,000+358.3%$698/sqft |
Source: OneKey® MLS as distributed by MLS GRID #1030174 Report a problem | ||
| 1/14/1994 | Sold | $120,000$152/sqft |
Source: Agent Provided Report a problem | ||
Public tax history
| Year | Property taxes | Tax assessment |
|---|---|---|
| 2024 | -- | $350 +4.2% |
| 2023 | -- | $336 -4% |
| 2022 | -- | $350 |
| 2021 | $9,725 -0.5% | -- |
| 2020 | $9,770 +13% | $578 |
| 2019 | $8,647 | $578 |
| 2018 | $8,647 +4.9% | $578 |
| 2017 | $8,245 +4.9% | $578 |
| 2016 | $7,863 +197.4% | $578 |
| 2015 | $2,644 +6.8% | $578 |
| 2013 | $2,476 +3.5% | $578 |
| 2012 | $2,392 -48.7% | $578 -14.1% |
| 2011 | $4,660 +5.7% | $673 -6.3% |
| 2010 | $4,410 | $718 -16.9% |
| 2009 | -- | $864 |
| 2008 | -- | $864 +5.9% |
| 2006 | -- | $816 -35.7% |
| 2005 | -- | $1,270 -30.2% |
| 2004 | -- | $1,819 |
| 2003 | -- | $1,819 -37.3% |
| 2002 | -- | $2,900 |
| 2001 | -- | $2,900 |
| 2000 | -- | $2,900 |
Find assessor info on the county website
Monthly payment
Climate risks
Neighborhood: 11510
Nearby schools
Schools provided by the listing agent
- Elementary: Brookside Elementary School
- Middle: Baldwin Middle School
- High: Baldwin Senior High School
Source: OneKey® MLS as distributed by MLS GRID. This data may not be complete. We recommend contacting the local school district to confirm school assignments for this home.
Similar homes
- $499,9992 bd2 ba650 sqft5 Konig Court, Roosevelt, NY 11575For Sale

 MLS ID #1045823, Jeffrey Elie, Listing by: Challinger Realty Inc. OneKey® MLS as distributed by MLS GRID
 - $524,9992 bd1 ba1k sqft137 E Roosevelt Avenue, Roosevelt, NY 11575For Sale
 MLS ID #1036743, Anthony Q. Howell, Listing by: Victory Top Service Realty. OneKey® MLS as distributed by MLS GRID
 - $509,0001 bd1 ba889 sqft103 Meacham Avenue, Elmont, NY 11003For Sale
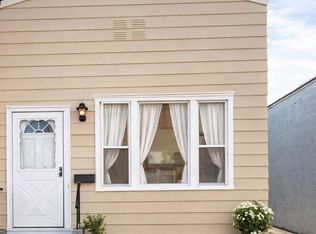 MLS ID #974437, Nadeen Stewart MRP, Listing by: Charles Rutenberg Realty Inc. OneKey® MLS as distributed by MLS GRID
 - $475,0002 bd2 ba828 sqft3418 Great Neck Road, Amityville, NY 11701For Sale
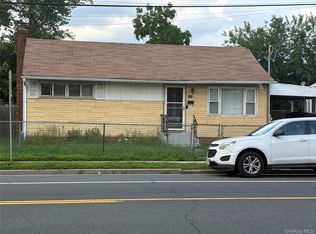 MLS ID #1031077, Janet L. Blake, Listing by: JonarBri Realty. OneKey® MLS as distributed by MLS GRID
 - $480,0002 bd1 ba773 sqft6 Cross Road, Bayville, NY 11709For SaleMLS ID #1040651, Jean Mansueto, Listing by: Branch Real Estate Group. OneKey® MLS as distributed by MLS GRID
- $615,0004 bd1 ba1k sqft186 Westbury Boulevard, Hempstead, NY 11550For SaleMLS ID #900316, Paul Rhodes, Listing by: Victory Top Service Realty. OneKey® MLS as distributed by MLS GRID
- $649,9993 bd1 ba1.1k sqft2284 Wynsum Avenue, Merrick, NY 11566For SaleMLS ID #1043054, Jonathan Matute, Listing by: Alexander Madison Realty Inc. OneKey® MLS as distributed by MLS GRID
- $675,0003 bd1 ba1.1k sqft2993 Brower Avenue, Oceanside, NY 11572For SaleMLS ID #1036722, Basha Karolak SFR SRS, Listing by: Arhouse Realty. OneKey® MLS as distributed by MLS GRID
- $675,0003 bd1 ba1k sqft2582 Oceanside Road, Oceanside, NY 11572For SaleMLS ID #938089, Sheri Wolfe-Seidman, Listing by: BERKSHIRE HATHAWAY. OneKey® MLS as distributed by MLS GRID
- $489,9002 bd1 ba764 sqft264-63 Langston Avenue 2nd floor, Glen Oaks, NY 11004For SaleMLS ID #1058325, Robert R. Miller, Listing by: Miller & Miller Real Estate. OneKey® MLS as distributed by MLS GRID
- $675,0003 bd2 ba1k sqft159 Church Street, Malverne, NY 11565For SaleMLS ID #1026721, Ketki Singh, Listing by: Real Broker NY LLC. OneKey® MLS as distributed by MLS GRID
- $699,0004 bd2 ba1.1k sqft(Undisclosed Address), Hempstead, NY 11550For SaleMLS ID #1043094, Osbardo Mejil Jr AHWD CBR SFR SRS, Listing by: Keller Williams Legendary. OneKey® MLS as distributed by MLS GRID
- $589,0002 bd1 ba950 sqft354 Beachview Street, Copiague, NY 11726For SaleMLS ID #1056924, Leandro Firpo, Listing by: Keystone Realty USA Corp. OneKey® MLS as distributed by MLS GRID
- $649,0003 bd3 ba1k sqft23 Washington Avenue, Valley Stream, NY 11580For SaleMLS ID #1051321, Hilary Becker, Listing by: Becker Realty Services Inc. OneKey® MLS as distributed by MLS GRID
- $585,0003 bd2 ba800 sqft15313 118th Avenue, Jamaica, NY 11434For SaleMLS ID #1039708, Md A. Batten, Listing by: ZI Realty LLC. OneKey® MLS as distributed by MLS GRID
- $633,0004 bd2 ba956 sqft17 Litchfield Avenue, Elmont, NY 11003For SaleMLS ID #990114, Ding Yu, Listing by: B Square Realty. OneKey® MLS as distributed by MLS GRID
- $690,0003 bd3 ba1.1k sqft118 Franklin Avenue, Malverne, NY 11565For SaleMLS ID #1019414, Susan Casale, Listing by: Bono Real Estate Corp. OneKey® MLS as distributed by MLS GRID
- $649,0004 bd1 ba1.1k sqft283 Doherty Avenue, Elmont, NY 11003For SaleMLS ID #1044548, Chris J. Boylan, Listing by: EXIT Realty Premier. OneKey® MLS as distributed by MLS GRID
