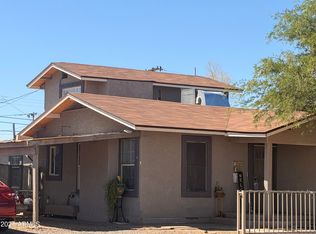
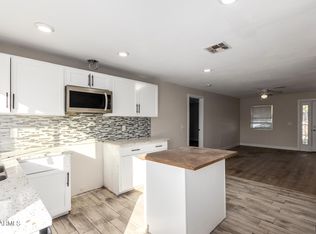
Discover the charm and character of this unique Central Phoenix home featuring 3 bedrooms, 2 bathrooms, and a versatile bonus room! Filled with handcrafted details and distinctive architectural touches, this home offers a warm and inviting atmosphere. The spacious backyard provides endless possibilities for entertaining, outdoor living, or creating your own private retreat and includes a rolling RV gate. Conveniently located just minutes from Downtown Phoenix, with easy access to I-10 and I-17, shopping, dining, entertainment, and major event venues. With its unique character, generous outdoor space, and prime central location, this home is full of potential. Don't miss this opportunity!
For sale
Price cut: $11K (10/23)
$279,000
2133 W MONROE Street, Phoenix, AZ 85009
3beds
1,574sqft
Single Family Residence
Built in 1936
7,000 Square Feet Lot
$-- Zestimate®
$177/sqft
$-- HOA
What's special
- 27 days
- 792
- 85
Zillow last checked:
Listing updated:
Listed by:
Anette Brown 602-448-7377,
The Offer Company
Source: ARMLS,MLS#: 7089445
Facts & features
Interior
Bedrooms & bathrooms
- Bedrooms: 3
- Bathrooms: 2
- Full bathrooms: 2
Heating
- Electric
Cooling
- Central Air
Appliances
- Included: Dishwasher, Gas Range, Gas Oven
Features
- Breakfast Bar, Full Bth Master Bdrm
- Has basement: No
- Has fireplace: No
Interior area
- Total structure area: 1,574
- Total interior livable area: 1,574 sqft
Property
Parking
- Total spaces: 2
- Parking features: Carport, Open
- Carport spaces: 1
- Uncovered spaces: 1
Features
- Stories: 1
- Spa features: None
- Fencing: Block
Lot
- Size: 7,000 Square Feet
- Features: Desert Front
Details
- Parcel number: 10932079
Construction
Type & style
- Home type: SingleFamily
- Property subtype: Single Family Residence
Materials
- Painted, Block
- Roof: Composition
Condition
- Year built: 1936
Utilities & green energy
- Sewer: Public Sewer
Community & HOA
Community
- Subdivision: CAPITOL ADDITION
HOA
- Has HOA: No
- Services included: No Fees
Location
- Region: Phoenix
Financial & listing details
- Price per square foot: $177/sqft
- Tax assessed value: $214,000
- Annual tax amount: $1,067
- Date on market: 10/9/2026
- Cumulative days on market: 23 days
- Listing terms: Cash,Conventional
- Ownership: Fee Simple
Foreclosure details
Estimated market value
Not available
Estimated sales range
Not available
Not available
Price history
| Date | Event | Price |
|---|---|---|
| 10/23/2026 | Price change | $279,000-3.8%$177/sqft |
Source:  ARMLS #7089445 Report a problem | ||
| 10/9/2026 | Listed for sale | $290,000$184/sqft |
Source: ARMLS #7089445 Report a problem | ||
| 9/6/2023 | Sold | $290,000-3%$184/sqft |
Source: ARMLS #6556023 Report a problem | ||
| 8/22/2023 | Pending sale | $299,000$190/sqft |
Source: ARMLS #6556023 Report a problem | ||
| 8/7/2023 | Price change | $299,000-7.1%$190/sqft |
Source: ARMLS #6556023 Report a problem | ||
| 5/22/2023 | Listed for sale | $322,000+707%$205/sqft |
Source: ARMLS #6556023 Report a problem | ||
| 3/7/1996 | Sold | $39,900$25/sqft |
Source: Public Record Report a problem | ||
Public tax history
| Year | Property taxes | Tax assessment |
|---|---|---|
| 2025 | $1,067 +6.7% | $21,400 -20.6% |
| 2024 | $1,001 +1% | $26,960 +252.1% |
| 2023 | $991 +4% | $7,658 -53.5% |
| 2022 | $953 -1.5% | $16,460 +43.4% |
| 2021 | $968 0% | $11,480 +7.7% |
| 2020 | $968 +141.3% | $10,660 +21.8% |
| 2019 | $401 | $8,750 +31.4% |
| 2018 | $401 +3.7% | $6,660 +27.6% |
| 2017 | $387 +13% | $5,220 +14.5% |
| 2016 | $343 -2.9% | $4,560 +27.7% |
| 2015 | $353 | $3,570 +28.4% |
| 2014 | -- | $2,780 +50.3% |
| 2013 | -- | $1,850 -18.5% |
| 2012 | -- | $2,270 -18.3% |
| 2011 | -- | $2,780 -54.3% |
| 2010 | -- | $6,080 -52.2% |
| 2009 | -- | $12,720 +8.3% |
| 2008 | -- | $11,750 +27.7% |
| 2007 | -- | $9,200 +24.3% |
| 2006 | -- | $7,400 |
| 2005 | -- | $7,400 +43.7% |
| 2004 | -- | $5,150 |
| 2003 | -- | $5,150 +6.2% |
| 2002 | -- | $4,850 |
Find assessor info on the county website
Monthly payment
Est. payment
Payment breakdown
Explore the cost of this home by adjusting the details. Changes won't be saved.Climate risks
Neighborhood: Central City
Nearby schools
Schools provided by the listing agent
- Elementary: Mary Mcleod Bethune School
- Middle: Mary Mcleod Bethune School
- High: Phoenix Coding Academy
- District: Phoenix Elementary District
Source: ARMLS. This data may not be complete. We recommend contacting the local school district to confirm school assignments for this home.

Similar homes
- $285,0003 bd2 ba1.2k sqft2029 W MADISON Street, Phoenix, AZ 85009For Sale
 MLS ID #7071193, Judy L Berry, J L Berry Company. ARMLS
- $270,0003 bd3 ba1.5k sqft3305 W MADISON Street, Phoenix, AZ 85009For Sale
 MLS ID #7100792, Joseph P Mahoney, JM Realty. ARMLS
- $239,0003 bd2 ba1.1k sqft2113 W MONROE Street, Phoenix, AZ 85009For Sale
 MLS ID #7084668, Zachary Coty, Compass. ARMLS
- $297,5003 bd2 ba1.2k sqft914 S 30TH Drive, Phoenix, AZ 85009For Sale
 MLS ID #7096357, Katherine Bond, Keller Williams Realty Phoenix. ARMLS
