Ready to move in home with big Lot!
Rv gate and no HOA! Come see this home and take advantage of the big Lot size!
For sale
Price increase: $10K (9/25)
$295,000
2422 W HADLEY Street, Phoenix, AZ 85009
3beds
885sqft
Single Family Residence
Built in 1950
6,016 Square Feet Lot
$-- Zestimate®
$333/sqft
$-- HOA
What's special
Rv gateBig lot size
- 46 days
- 76
- 10
Zillow last checked:
Listing updated:
Listed by:
Cassandra Flores 602-448-3971,
Avenue Home Realty
Source: ARMLS,MLS#: 7083467
Facts & features
Interior
Bedrooms & bathrooms
- Bedrooms: 3
- Bathrooms: 1
- Full bathrooms: 1
Heating
- Electric
Cooling
- Central Air
Appliances
- Included: Refrigerator, Electric Range
- Laundry: Inside
Features
- 3/4 Bath Master Bdrm
- Has basement: No
- Has fireplace: No
Interior area
- Total structure area: 885
- Total interior livable area: 885 sqft
Property
Features
- Stories: 1
- Spa features: None
- Fencing: Back Yard
Lot
- Size: 6,016 Square Feet
- Features: Dirt Front, Dirt Back
Details
- Parcel number: 10962018
Construction
Type & style
- Home type: SingleFamily
- Property subtype: Single Family Residence
Materials
- Stucco, Block
Condition
- Year built: 1950
Utilities & green energy
- Sewer: Public Sewer
Community & HOA
Community
- Subdivision: I-ON-A-HOME TRACT
HOA
- Has HOA: No
- Services included: Air Cond/Heating
Location
- Region: Phoenix
Financial & listing details
- Price per square foot: $333/sqft
- Tax assessed value: $149,500
- Annual tax amount: $876
- Date on market: 9/22/2026
- Cumulative days on market: 47 days
- Listing terms: Cash,Conventional,1031 Exchange,FHA
- Ownership: Fee Simple
- Road surface type: Paved
Estimated market value
Not available
Estimated sales range
Not available
Not available
Price history
| Date | Event | Price |
|---|---|---|
| 9/25/2026 | Price change | $295,000+3.5%$333/sqft |
Source:  ARMLS #7083467 Report a problem | ||
| 9/22/2026 | Listed for sale | $285,000+1.8%$322/sqft |
Source: ARMLS #7083467 Report a problem | ||
| 5/3/2022 | Sold | $280,000+85.4%$316/sqft |
Source: Public Record Report a problem | ||
| 9/16/2021 | Sold | $151,000$171/sqft |
Source: Public Record Report a problem | ||
Public tax history
| Year | Property taxes | Tax assessment |
|---|---|---|
| 2025 | $876 +58.9% | $14,950 -9.3% |
| 2024 | $552 +5.7% | $16,480 +265.7% |
| 2023 | $522 +4.7% | $4,507 -55.7% |
| 2022 | $498 -14.8% | $10,170 +50% |
| 2021 | $585 +1.1% | $6,780 +6.4% |
| 2020 | $579 +129.5% | $6,370 +23.7% |
| 2019 | $252 | $5,150 +26.5% |
| 2018 | $252 +4% | $4,070 +62.8% |
| 2017 | $243 +5.8% | $2,500 +13.6% |
| 2016 | $229 +6.7% | $2,200 +25.7% |
| 2015 | $215 | $1,750 +1.7% |
| 2014 | -- | $1,720 +49.6% |
| 2013 | -- | $1,150 -24.8% |
| 2012 | -- | $1,530 -23.9% |
| 2011 | -- | $2,010 -61.4% |
| 2010 | -- | $5,210 -48.2% |
| 2009 | -- | $10,050 +11.7% |
| 2008 | -- | $9,000 +30.4% |
| 2007 | -- | $6,900 +22.1% |
| 2006 | -- | $5,650 |
| 2005 | -- | $5,650 +36.1% |
| 2004 | -- | $4,150 |
| 2003 | -- | $4,150 +36.1% |
| 2002 | -- | $3,050 |
Find assessor info on the county website
Monthly payment
Est. payment
Payment breakdown
Explore the cost of this home by adjusting the details. Changes won't be saved.Climate risks
Neighborhood: Estrella
Nearby schools
Schools provided by the listing agent
- Elementary: William R Sullivan Elementary School
- Middle: William R Sullivan Elementary School
- High: Carl Hayden High School
- District: Murphy Elementary District
Source: ARMLS. This data may not be complete. We recommend contacting the local school district to confirm school assignments for this home.
Similar homes
- $297,5003 bd2 ba1.2k sqft914 S 30TH Drive, Phoenix, AZ 85009For Sale
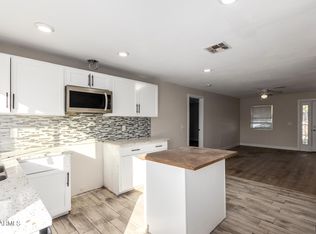 MLS ID #7096357, Katherine Bond, Keller Williams Realty Phoenix. ARMLS
- $--3 bd1 ba1.2k sqft2533 N 41st Ave, Phoenix, AZ 85009AuctionAuction.com 2
- $359,9003 bd1 ba1k sqft2811 W PIMA Street, Phoenix, AZ 85009For Sale
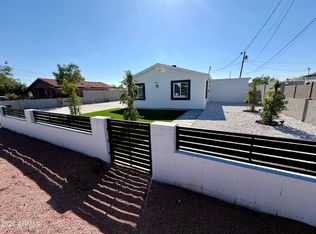 MLS ID #7103404, Vera Oliveira, HomeSmart. ARMLS
- $--2 bd1 ba993 sqft3426 W Maricopa St, Phoenix, AZ 85009Auction
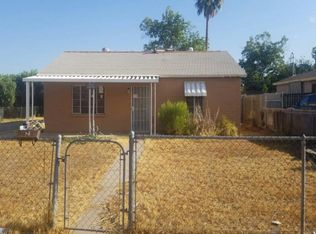 Auction.com 2
