Welcome to this spacious brick raised ranch situated on approximately 1.5 acres, offering plenty of room inside and out along with a versatile lower-level in-law suite.
The main level features an oversized living room with a gas fireplace, a designated dining room, and an eat-in kitchen with new cabinetry, countertops, and appliances, including a gas range. A pantry provides additional kitchen storage. Hardwood floors run throughout much of the main level, with new flooring in the kitchen and bathrooms. Fresh interior paint gives the home a clean, updated feel.
You'll also find three bedrooms on the main level, including the primary bedroom with a private half bath, along with a full hall bath.
One of the home's standout features is the lower-level in-law suite, complete with a bedroom with new carpet, kitchen and living area, and full bath. This flexible setup provides added privacy and could be ideal for extended family, multigenerational living, long-term guests, an older child, or anyone who would benefit from having their own space while remaining under the same roof. The unfinished portion of the lower level provides additional storage and room for a workshop.
Situated on approximately 1.5 acres, the property offers plenty of outdoor space with several areas that would be perfect for a garden. An attached two-car garage and additional two-car carport provide ample covered parking and storage.
Additional updates include a roof and gutters replaced in 2025. With generous living space, an updated kitchen, a private in-law suite, and plenty of storage, parking, and outdoor space, this home offers a unique combination of space, versatility, and multiple living options in one property. Please note that included pictures may vary in color, features, and sizes. Sq/Ft and dimensions are approximate. All info. is deemed reliable, but it is the responsibility of the buyer and buyer's agent to verify.
Pending
$314,900
2134 Highway 93, Fall Branch, TN 37656
4beds
2,224sqft
Single Family Residence, Residential
Built in 1957
1.5 Acres Lot
$311,700 Zestimate®
$142/sqft
$-- HOA
What's special
Gas fireplaceGas rangeFresh interior paintAttached two-car garageFull hall bathDesignated dining roomSpacious brick raised ranch
- 34 days
- 421
- 57
Likely to sell faster than
Zillow last checked:
Listing updated:
Listed by:
Heather Price 423-863-4345,
KW Kingsport 423-247-5510
Source: TVRMLS,MLS#: 10002221
Facts & features
Interior
Bedrooms & bathrooms
- Bedrooms: 4
- Bathrooms: 3
- Full bathrooms: 2
- 1/2 bathrooms: 1
Primary bedroom
- Level: Lower
Heating
- Fireplace(s), Heat Pump, Propane
Cooling
- Ceiling Fan(s), Heat Pump
Appliances
- Included: Dishwasher, Gas Range, Refrigerator
- Laundry: Electric Dryer Hookup, Washer Hookup
Features
- Master Downstairs, Eat-in Kitchen, Pantry
- Flooring: Carpet, Hardwood, Tile
- Basement: Block,Exterior Entry,Full,Interior Entry,Partial Heat,Partially Finished,Walk-Out Access,Workshop
- Number of fireplaces: 1
- Fireplace features: Gas Log, Living Room
Interior area
- Total structure area: 2,744
- Total interior livable area: 2,224 sqft
- Finished area below ground: 712
Property
Parking
- Total spaces: 4
- Parking features: Asphalt, Attached, Carport
- Garage spaces: 2
- Carport spaces: 2
- Covered spaces: 4
Features
- Stories: 1
- Patio & porch: Front Patio
Lot
- Size: 1.5 Acres
- Dimensions: 65,340 sq ft
- Topography: Level, Rolling Slope
Details
- Additional structures: Shed(s)
- Parcel number: 008 139.00
- Zoning: Residential
Construction
Type & style
- Home type: SingleFamily
- Architectural style: Raised Ranch
- Property subtype: Single Family Residence, Residential
Materials
- Block
- Foundation: Block
- Roof: Shingle
Condition
- Average
- New construction: No
- Year built: 1957
Utilities & green energy
- Sewer: Septic Tank
- Water: Public
Community & HOA
Community
- Subdivision: Not In Subdivision
HOA
- Has HOA: No
Location
- Region: Fall Branch
Financial & listing details
- Price per square foot: $142/sqft
- Date on market: 10/16/2026
- Listing terms: Cash,Conventional,FHA,VA Loan
Estimated market value
$311,700
$296,000 - $327,000
$2,416/mo
Price history
| Date | Event | Price |
|---|---|---|
| 10/27/2026 | Pending sale | $314,900$142/sqft |
Source: TVRMLS #10002221 Report a problem | ||
| 10/16/2026 | Listed for sale | $314,900+27%$142/sqft |
Source: TVRMLS #10002221 Report a problem | ||
| 1/12/2024 | Sold | $248,000-0.8%$112/sqft |
Source: TVRMLS #9959754 Report a problem | ||
| 12/2/2023 | Contingent | $250,000$112/sqft |
Source: TVRMLS #9959754 Report a problem | ||
| 11/28/2023 | Listed for sale | $250,000$112/sqft |
Source: TVRMLS #9959754 Report a problem | ||
Public tax history
Tax history is unavailable.
Monthly payment
Est. payment
Payment breakdown
Explore the cost of this home by adjusting the details. Changes won't be saved.Climate risks
Neighborhood: 37656
Nearby schools
Schools provided by the listing agent
- Elementary: Fall Branch
- Middle: Fall Branch
- High: Daniel Boone
Source: TVRMLS. This data may not be complete. We recommend contacting the local school district to confirm school assignments for this home.
Similar homes
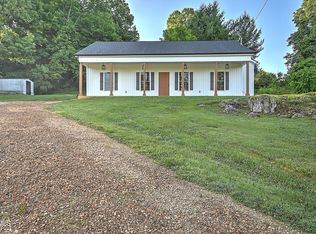
- $279,0003 bd1 ba1.1k sqft1912 State Highway 93, Fall Branch, TN 37656For Sale
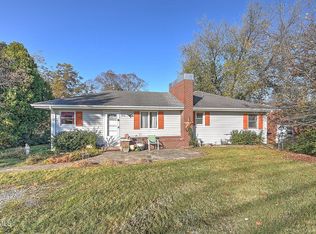 MLS ID #10003142, Tony Vaughn. TVRMLS
- $365,0003 bd2 ba1.6k sqft265 Horton Hwy, Fall Branch, TN 37656For Sale
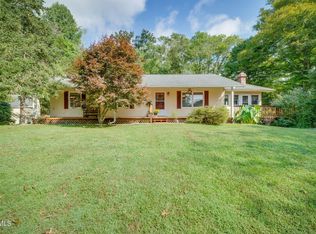 MLS ID #10000962, Greg McClellan. TVRMLS
- $285,0003 bd2 ba1.6k sqft103 Townsend Rd, Fall Branch, TN 37656For Sale
 MLS ID #10002243, Lily Preston. TVRMLS
- $319,0003 bd2 ba1.3k sqft361 Piercy St, Blountville, TN 37617For Sale
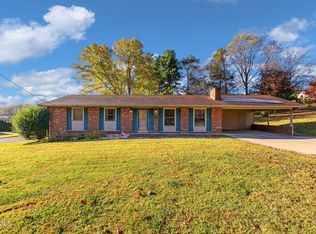 MLS ID #10003425, Charles McDevitt. TVRMLS
- $289,9003 bd3 ba2k sqft220 Brookfield Dr, Kingsport, TN 37663Active
 MLS ID #1354530, Kim D Pichiarella, Realty Executives Associates. East Tennessee Realtors
- $270,9003 bd2 ba1.4k sqft1358 Wooddale Cir, Kingsport, TN 37664ActiveMLS ID #1353753, Whitney Walker-McGhee, Walker Realty Group, LLC. East Tennessee Realtors
