WHAT’S SPECIAL: Historic 1920 Schoolhouse | Large Log Cabin ADU | 5 Scenic Acres | Year-Round Creek | Senior Water Rights | Marketable Timber. A rare opportunity to own a remarkable piece of Oregon history. More than restored, this historic schoolhouse was completely rebuilt from the framing out, preserving its original structure and hardwood floors while creating a modern home rich in character and craftsmanship. The separate cabin was hand-built from local Douglas fir logs, adding another truly distinctive element to this one-of-a-kind property. Inside the schoolhouse, soaring 12’ ceilings and original hardwood floors pair beautifully with thoughtful modern upgrades, including custom cabinetry, a spectacular 16’ white ash butcher-block island, soapstone wood stove, updated plumbing and electrical, and sound-insulated walls. Expansive decks, RV hookup and hot tub extend the living outdoors. Recent LOMA flood-zone exemption plus draft plans for an attached 3-car garage with approximately 1,000 sq ft above. Rich in history, character and craftsmanship, this extraordinary property is truly one of a kind.
For sale
Listed by: Exp Realty, Llc • JORDAN HILL • Contact: cell: 971-312-5904
$900,000
21345 Gooseneck Rd, Sheridan, OR 97378
3beds
1,696sqft
Single Family Residence
Built in 1920
4.99 Acres Lot
$878,300 Zestimate®
$531/sqft
$-- HOA
What's special
Large log cabin aduHot tubRv hookupUpdated plumbing and electricalExpansive decksThoughtful modern upgradesSound-insulated walls
- 14 days
- 646
- 45
Likely to sell faster than
Zillow last checked:
Listing updated:
Listed by:
JORDAN HILL cell:971-312-5904,
Exp Realty, Llc,
JESSE PEONE III,
Exp Realty, Llc
Source: WVMLS,MLS#: 843805
Facts & features
Interior
Bedrooms & bathrooms
- Bedrooms: 3
- Bathrooms: 2
- Full bathrooms: 1
- 1/2 bathrooms: 1
Primary bedroom
- Level: Main
Bedroom 2
- Level: Main
Bedroom 3
- Level: Upper
Dining room
- Features: Area (Combination)
- Level: Main
Kitchen
- Level: Main
Living room
- Level: Main
Heating
- Wood, Hot Water, Stove, Forced Air, See Remarks
Appliances
- Included: Dishwasher, Electric Range, Built-In Range, Range Included, Down Draft, Electric Water Heater
- Laundry: Lower Level
Features
- Flooring: Carpet, Wood, Tile
- Basement: Unfinished
- Has fireplace: Yes
- Fireplace features: Wood Burning, Stove, Wood Burning Stove
Interior area
- Total structure area: 1,696
- Total interior livable area: 1,696 sqft
Property
Parking
- Total spaces: 2
- Parking features: Detached
- Garage spaces: 2
Features
- Levels: Two
- Stories: 2
- Patio & porch: Covered Deck, Deck
- Has spa: Yes
- Spa features: Heated
- Fencing: Partial
- Has view: Yes
- View description: Mountain(s), Territorial
- Has water view: Yes
- Waterfront features: Waterfront
Lot
- Size: 4.99 Acres
Details
- Additional structures: See Remarks, Shed(s), RV/Boat Storage
- Parcel number: 289463
- Zoning: EFU
Construction
Type & style
- Home type: SingleFamily
- Property subtype: Single Family Residence
Materials
- Fiber Cement, Wood Siding, Lap Siding
- Foundation: Continuous
- Roof: Composition
Condition
- New construction: No
- Year built: 1920
Utilities & green energy
- Electric: Lower/Basement
- Sewer: Septic Tank
- Water: Private/Community/Dist
Community & HOA
HOA
- Has HOA: No
Location
- Region: Sheridan
Financial & listing details
- Price per square foot: $531/sqft
- Tax assessed value: $658,090
- Annual tax amount: $1,527
- Price range: $900K - $900K
- Date on market: 9/3/2026
- Listing agreement: Exclusive Right To Sell
- Listing terms: VA Loan,Cash,ODVA,FHA,Conventional
- Inclusions: All appliances/some home items for additional cost
- Has irrigation water rights: Yes
Estimated market value
$878,300
$834,000 - $922,000
$2,283/mo
Price history
| Date | Event | Price |
|---|---|---|
| 9/3/2026 | Listed for sale | $900,000+432.5%$531/sqft |
Source:  WVMLS #843805 Report a problem WVMLS #843805 Report a problem | ||
| 2/16/2010 | Sold | $169,000-11%$100/sqft |
Source: Public Record Report a problem | ||
| 2/23/2009 | Sold | $189,900-39.7%$112/sqft |
Source: Public Record Report a problem | ||
| 7/22/2005 | Sold | $315,000$186/sqft |
Source: Public Record Report a problem | ||
Public tax history
| Year | Property taxes | Tax assessment |
|---|---|---|
| 2025 | $1,575 +4.1% | $166,082 +2.9% |
| 2024 | $1,512 +2.3% | $161,371 +2.9% |
| 2023 | $1,479 +3.4% | $156,801 +2.9% |
| 2022 | $1,430 +7.2% | $152,361 +2.9% |
| 2021 | $1,334 +3.1% | $148,052 +2.9% |
| 2020 | $1,293 +2.3% | $143,873 +2.9% |
| 2019 | $1,264 | $139,805 +15.9% |
| 2018 | $1,264 +19.1% | $120,607 +2.9% |
| 2017 | $1,061 +2.1% | $117,220 +2.9% |
| 2016 | $1,040 -1.4% | $113,924 +2.9% |
| 2015 | $1,054 +2.3% | $110,727 +5.8% |
| 2014 | $1,030 +19.7% | $104,612 -2.8% |
| 2013 | $861 -23.5% | $107,607 +2.9% |
| 2012 | $1,125 +2.8% | $104,592 +2.9% |
| 2011 | $1,095 +3.7% | $101,667 +2.9% |
| 2010 | $1,056 +2.4% | $98,824 +2.9% |
| 2009 | $1,031 +1.6% | $96,070 +2.9% |
| 2008 | $1,015 +5.3% | $93,397 +2.9% |
| 2007 | $964 +8.1% | $90,794 +2.9% |
| 2006 | $892 +4.6% | $88,272 +5.8% |
| 2004 | $853 +7.2% | $83,438 +5.8% |
| 2002 | $795 +2.3% | $78,886 +2.8% |
| 2001 | $777 +7.8% | $76,730 +2.5% |
| 2000 | $721 | $74,840 |
Find assessor info on the county website
Monthly payment
Est. payment
Payment breakdown
Explore the cost of this home by adjusting the details. Changes won't be saved.Climate risks
Neighborhood: 97378
Nearby schools
Schools provided by the listing agent
- Elementary: Willamina
- Middle: Willamina
- High: Willamina
Source: WVMLS. This data may not be complete. We recommend contacting the local school district to confirm school assignments for this home.
Similar homes
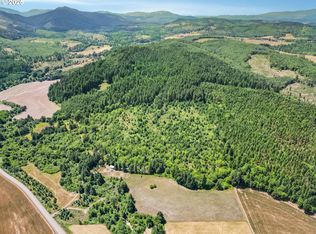
- $899,0003 bd3 ba1.8k sqft24291 SW Rogers Rd, Sheridan, OR 97378For Sale
 MLS ID #837262, BRETT VEATCH, Berkshire Hathaway Homeservices Northwest Real Estate. WVMLS
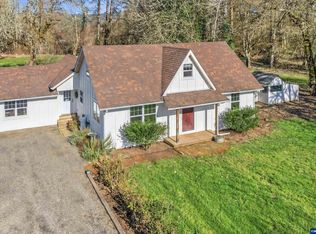
 - $779,5003 bd2 ba1.9k sqft20750 Stone Rd, Sheridan, OR 97378For Sale
 MLS ID #26-674, Michelle Barnes, Taylor & Taylor Realty Company. OCMLS
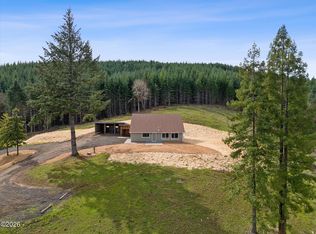
 - $899,0003 bd1 ba1.2k sqft444 Reuben Boise Rd, Dallas, OR 97338For Sale
 MLS ID #844667, ELIZABETH BOISVERT, Exp Realty, Llc. WVMLS
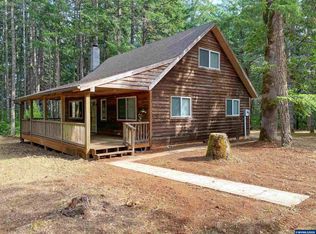
 - $725,0003 bd2 ba1.6k sqft21945 SW Cherry Hill Rd, Sheridan, OR 97378For Sale
 MLS ID #842777, ANDY WILCOX, Matin Real Estate. WVMLS
 - $925,0003 bd2 ba2.1k sqft12251 SW East Creek Rd, Willamina, OR 97396For SaleMLS ID #844489, BARBARA HOFENBREDL, Hofenbredl Realty Llc. WVMLS
- $850,0003 bd2 ba2.4k sqft6271 Treehouse Rd, Monmouth, OR 97361For SaleMLS ID #845341, AMBER ARCHIBALD, Made Out West Land Company, Llc. WVMLS
- $915,0003 bd3 ba2.3k sqft18101 SW Willamina Creek Rd, Willamina, OR 97396For Sale
 MLS ID #220214680, Paul J Terjeson, Keller Williams Realty Mid-Willamette. Oregon Datashare
 - $1,250,0003 bd2 ba1.4k sqft21095 Savage Rd, Sheridan, OR 97378For SaleMLS ID #843168, KIRK BALES, Keller Williams Realty Portland Premiere. WVMLS
- $550,0003 bd1 ba1.5k sqft15881 SW Rock Creek Rd, Sheridan, OR 97378For SaleMLS ID #843974, SERENA GRAHAM, Exp Realty, Llc. WVMLS
- $835,0003 bd2 ba1.6k sqft15991 Oakdale Rd, Dallas, OR 97338For SaleMLS ID #841316, AMBER ARCHIBALD, Made Out West Land Company, Llc. WVMLS
- $699,0004 bd3 ba2.2k sqft2150 Pioneer Rd, Dallas, OR 97338For SaleMLS ID #840617, JUTTA ANTHONY, Berkshire Hathaway Homeservices R E Prof. WVMLS
- $1,100,0003 bd2 ba1.3k sqft13815 Sunnyside Rd, Dallas, OR 97338For SaleMLS ID #843408, CATHI CALDWELL, Homesmart Realty Group. WVMLS
- $819,9003 bd3 ba1.9k sqft1514 37th Ave NW, Salem, OR 97304For SaleMLS ID #842739, AMY STEELE, Homestar Brokers. WVMLS
- $799,0003 bd2 ba2.5k sqft15577 Oakdale Rd, Dallas, OR 97338For SaleMLS ID #840127, TIMOTHY ENGLISH, Keller Williams Capital City - Dallas. WVMLS
- $1,195,0003 bd2 ba1.7k sqft4500 Hart Rd, Dallas, OR 97338Active
 MLS ID #716690130, Ryann Reinhofer, Thoroughbred Real Estate Group Inc. RMLS (OR)
 - $740,0004 bd2 ba2.2k sqft16090 Airlie Rd, Monmouth, OR 97361For SaleMLS ID #844235, NATALIE BECK-BOYECHKO, Premiere Property Group, Llc - South Salem. WVMLS
- $579,9003 bd2 ba1.6k sqft845 Perrydale Rd, Dallas, OR 97338For SaleMLS ID #843599, BLAKE BYZEWSKI, John L. Scott Real Estate. WVMLS
- $710,0004 bd3 ba2.3k sqft5491 SE Telegraph Rd, Amity, OR 97101For SaleMLS ID #845103, TORY BOLINE, Wild Horse Real Estate. WVMLS
- $950,0004 bd3 ba1.9k sqft16000 Airlie Rd, Monmouth, OR 97361For SaleMLS ID #835015, SARAH OWRE, Homesmart Realty Group - Dallas. WVMLS
- $749,0003 bd2 ba1.9k sqft4440 Palmer Rd, Dallas, OR 97338For SaleMLS ID #844455, BLAKE BYZEWSKI, John L. Scott Real Estate. WVMLS
