This beautifully updated 3-bedroom, 3 full bathroom home offers the perfect combination of comfort, space, and exceptional outdoor living. The spacious layout features generously sized bedrooms, each complete with walk in closets, providing ample storage throughout. A convenient first-floor laundry room includes a washer and dryer for added ease and everyday convenience. The updated kitchen is designed for both style and practicality, showcasing stainless steel appliances, a large center island, porcelain tile flooring, and plenty of cabinet and counter space for cooking and entertaining. Pergo flooring flows throughout the main level, while the bathrooms feature elegant porcelain tile finishes. The finished basement expands the living space with durable ceramic tile flooring, a dedicated office area, and endless possibilities for weight room, or working from home. The oversized finished garage provides additional storage and workspace, with plenty of room behind it for side-by-sides, quads, or additional parking. Situated on a large double lot, the exterior is designed for low-maintenance living with beautifully landscaped grounds and gorgeous perennial flowers that return year after year. Enjoy relaxing mornings on the huge front porch or entertain guests on the massive covered back porch, complete with storage underneath. A separate storage shed with electricity adds even more versatility for hobbies, tools, or outdoor equipment. This move-in ready property combines updated interior finishes, exceptional storage, and incredible outdoor space in one impressive package.
Contingent
$214,900
2135 1st St, Connellsville, PA 15425
3beds
--sqft
:
Get pre-qualified$1,406/mo
Single Family Residence
Built in 1999
9,583 Square Feet Lot
$214,900 Zestimate®
$--/sqft
$-- HOA
What's special
Finished basementConvenient first-floor laundry roomHuge front porchLarge double lotDedicated office areaLarge center islandGorgeous perennial flowers
- 71 days |
- 47 |
- 4 |
Zillow last checked:
Listing updated:
Listed by:
Amy Pritchard 412-831-0100,
BERKSHIRE HATHAWAY THE PREFERRED REALTY 412-831-0100
Source: WPMLS,MLS#: 1753398 Originating MLS: West Penn Multi-List
Originating MLS: West Penn Multi-ListFacts & features
Interior
Bedrooms & bathrooms
- Bedrooms: 3
- Bathrooms: 3
- Full bathrooms: 3
Primary bedroom
- Level: Main
- Dimensions: 13x13
Bedroom 2
- Level: Main
- Dimensions: 13x9
Bedroom 3
- Level: Main
- Dimensions: 10x9
Bonus room
- Level: Lower
- Dimensions: 10x8
Dining room
- Level: Main
- Dimensions: 13x8
Kitchen
- Level: Main
- Dimensions: 13x12
Laundry
- Level: Main
- Dimensions: 13x6
Living room
- Level: Main
- Dimensions: 20x13
Heating
- Forced Air, Gas
Cooling
- Central Air
Appliances
- Included: Convection Oven, Dryer, Refrigerator, Washer
Features
- Kitchen Island, Window Treatments
- Flooring: Other
- Windows: Multi Pane, Window Treatments
- Basement: Finished
- Number of fireplaces: 1
- Fireplace features: Log Lighter
Video & virtual tour
Property
Parking
- Total spaces: 2
- Parking features: Built In, Garage Door Opener
- Has attached garage: Yes
Features
- Levels: One
- Stories: 1
- Pool features: None
Lot
- Size: 9,583 Square Feet
- Dimensions: 0.22
Details
- Parcel number: 33070053
Construction
Type & style
- Home type: SingleFamily
- Architectural style: Ranch
- Property subtype: Single Family Residence
Materials
- Stucco, Vinyl Siding
- Roof: Asphalt
Condition
- Resale
- Year built: 1999
Utilities & green energy
- Sewer: Public Sewer
- Water: Public
Community & HOA
Location
- Region: Connellsville
Financial & listing details
- Tax assessed value: $48,020
- Annual tax amount: $1,402
- Date on market: 5/13/2026
Estimated market value
$214,900
$204,000 - $226,000
$1,599/mo
Price history
| Date | Event | Price |
|---|---|---|
| 5/17/2026 | Contingent | $214,900 |
Source:  WPMLS #1753398 Report a problem WPMLS #1753398 Report a problem | ||
| 5/13/2026 | Listed for sale | $214,900+2970% |
Source: WPMLS #1753398 Report a problem | ||
| 10/12/1994 | Sold | $7,000 |
Source: Agent Provided Report a problem | ||
Public tax history
| Year | Property taxes | Tax assessment |
|---|---|---|
| 2025 | $1,321 | $48,020 |
| 2024 | $1,321 +7.8% | $48,020 |
| 2023 | $1,225 | $48,020 |
| 2022 | $1,225 +8.5% | $48,020 |
| 2021 | $1,129 | $48,020 |
| 2020 | $1,129 +5.6% | $48,020 +100% |
| 2018 | $1,069 | $24,010 |
| 2017 | -- | $24,010 |
| 2016 | -- | $24,010 |
| 2015 | -- | $24,010 -50% |
| 2014 | -- | $48,020 |
| 2013 | -- | -- |
| 2012 | -- | -- |
| 2011 | -- | -- |
| 2010 | -- | -- |
| 2009 | -- | -- |
| 2007 | -- | -- |
| 2006 | -- | -- |
| 2005 | -- | -- |
| 2004 | -- | -- |
| 2003 | -- | -- |
| 2002 | -- | -- |
| 2000 | -- | -- |
Find assessor info on the county website
Monthly payment
Est. payment
Payment breakdown
Explore the cost of this home by adjusting the details. Changes won't be saved.Climate risks
Neighborhood: South Connellsville
Nearby schools
GreatSchools rating
- 2/10West Crawford Elementary SchoolGrades: K-5Distance: 2.2 mi
- 4/10Connellsville Area Middle SchoolGrades: 6-8Distance: 2.4 mi
- 3/10Connellsville Area Senior High SchoolGrades: 9-12Distance: 2.6 mi
Schools provided by the listing agent
- District: Connellsville Area
Source: WPMLS. This data may not be complete. We recommend contacting the local school district to confirm school assignments for this home.
- $149,6003 bd1 ba992 sqft2133 1st St, Connellsville, PA 15425Off Market
- $7,000-- bd-- ba910 sqft2131 1st St, Connellsville, PA 15425Off Market
- $7,462-- bd-- ba-- sqft2131 1st St, Connellsville, PA 15425Off Market
- $117,3002 bd1 ba992 sqft2126 S Pittsburgh St, Connellsville, PA 15425Off Market
- $7,462-- bd-- ba-- sqft2129 1st St, Connellsville, PA 15425Off Market
- $9,520-- bd-- ba672 sqft2128 1st St, Connellsville, PA 15425Off Market
- $100,0002 bd1 ba720 sqft2124 S Pittsburgh St, Connellsville, PA 15425Off Market
- $7,462-- bd-- ba-- sqft1219 McCormick Ave, Connellsville, PA 15425Off Market
A local agent can set up tours, give advice and negotiate with sellers.
A local lender can help you make sure your offer is ready when you are.
Similar homes
- $175,0003 bd1 ba-- sqft224 E End Rd, Connellsville, PA 15425For Sale
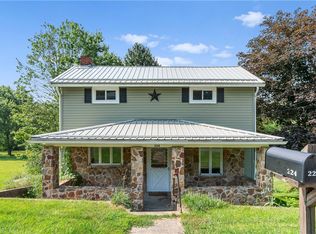 MLS ID #1765653, Kenneth Presock. WPMLS
 - $215,0004 bd3 ba1.9k sqft722 Connellsville Ave, Connellsville, PA 15425For Sale
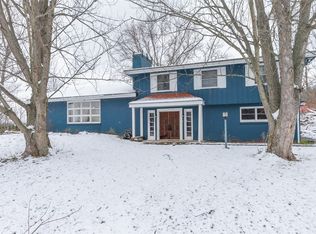 MLS ID #1732936, Zachary Blackstone. WPMLS
 - $195,0003 bd2 ba1.8k sqft156 S 9th St, Connellsville, PA 15425For Sale
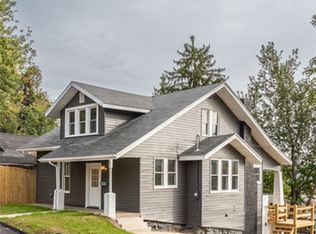 MLS ID #1723291, Paul Bortz. WPMLS
 - $229,9004 bd2 ba1.2k sqft202 E Georgia Ave, Connellsville, PA 15425For Sale
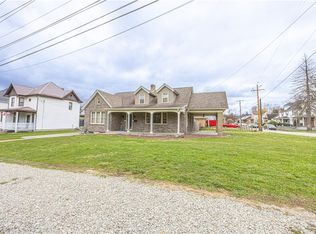 MLS ID #1744964, Jeffrey Dennis. WPMLS
 - $225,0003 bd3 ba1.5k sqft1196 Buchanan Rd, White, PA 15490For SaleMLS ID #1765883, Carolyn Domasky. WPMLS
- $139,5003 bd1 ba1.3k sqft1065 University Dr, Connellsville, PA 15425For SaleMLS ID #1759189, Zachary Blackstone. WPMLS
- $275,0004 bd3 ba1.7k sqft222 Dewitt Ave, Connellsville, PA 15425For SaleMLS ID #1718834, Dean Wardropper. WPMLS
- $139,9002 bd1 ba-- sqft1407 Kirk Ave, Connellsville, PA 15425For SaleMLS ID #1759100, Brianna Keffer. WPMLS
- $235,0003 bd3 ba1.7k sqft312 Flatwoods Rd, Vanderbilt, PA 15486For SaleMLS ID #1759844, Gina Liptak. WPMLS
- $149,0006 bd2 ba2.6k sqft1206 Chestnut St, Connellsville, PA 15425For SaleMLS ID #1745143, Jennie Becker. WPMLS
- $209,9003 bd2 ba1.6k sqft11 School St, Scottdale, PA 15683For SaleMLS ID #1762592, Steve Limani. WPMLS
- $229,0004 bd2 ba1.7k sqft504 Howell St, Dawson, PA 15428For SaleMLS ID #1734993, Zachary Blackstone. WPMLS
- $215,0003 bd2 ba-- sqft108 Chalk Hill Ohiopyle Rd, Ohiopyle, PA 15470For SaleMLS ID #1764481, Joshua Crowe. WPMLS
- $109,9003 bd2 ba1.9k sqft1216 S Pittsburgh St, Connellsville, PA 15425For SaleMLS ID #1723040, Carolyn Domasky. WPMLS
- $215,0003 bd2 ba1.7k sqft767 Fellsburg Rd, Rostraver Township, PA 15012For SaleMLS ID #1723571, Steve Foltz. WPMLS
- $235,0003 bd2 ba1.4k sqft607 Cemetery Rd, Perryopolis, PA 15473For SaleMLS ID #1752646, Linda Baldini. WPMLS
- $224,9003 bd2 ba1.5k sqft353 Derrick Ave, Uniontown, PA 15401For SaleMLS ID #1764088, Billie Jo Yuhaniak. WPMLS
- $225,0003 bd2 ba-- sqft220 Water St, Donegal, PA 15628For SaleMLS ID #1763323, Joshua Crowe. WPMLS
- $247,5003 bd2 ba-- sqft6 Gaddis St, Hopwood, PA 15445For SaleMLS ID #1766069, Shelley Sharp. WPMLS
- $225,0003 bd3 ba1.1k sqft1092 Williams Dr, Belle Vernon, PA 15012For SaleMLS ID #1761006, Adam Slivka. WPMLS
