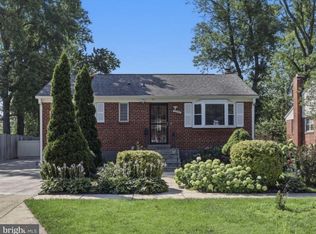
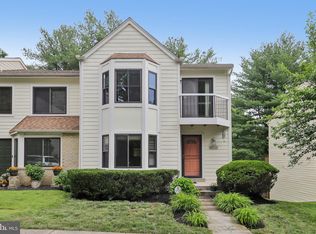
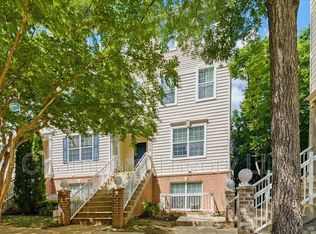
Features 3 bedrooms, 2 full baths, 2 half baths, and 2,012 square feet of living space across 3 finished levels above ground. Situated in a quiet enclave just steps from the Forest Glen Metro and minutes to I-495. Newly renovated with an island, a huge breakfast area, and sliding glass doors that open directly to the deck. Boasts high ceilings, large windows, and neutral paint tones throughout. Includes a elegant tray ceiling, a walk-in closet, and a private bath with a separate shower and soaking tub. Includes a convenient 2-car attached garage. $50/Adult App.
Townhouse for rent
Townhouse
Available now
No pets
Air conditioner, central air, electric
In unit laundry
2 Attached garage spaces parking
Central, natural gas
What's special
Walk-in closetNewly renovatedElegant tray ceilingNeutral paint tones throughoutHigh ceilingsLarge windowsHuge breakfast area
- 20 days |
- -- |
- -- |
Zillow last checked:
Listing updated:
Travel times

Let’s turn your rent into credit progress
Build credit history with every on-time payment and get credit for the payment you’re already making.
Facts & features
Interior
Bedrooms & bathrooms
- Bedrooms: 3
- Bathrooms: 4
- Full bathrooms: 2
- 1/2 bathrooms: 2
Rooms
- Room types: Bedroom 1, Bedroom 2, Breakfast Nook, Dining Room, Family Room, Foyer, Kitchen, Laundry, Living Room, Primary Bedroom, Utility Room
Heating
- Central, Natural Gas
Cooling
- Air Conditioner, Central Air, Electric
Appliances
- Included: Dishwasher, Dryer, Garbage Disposal, Gas Water Heater, Ice Maker, Range Hood, Refrigerator, Washer
- Laundry: In Unit, Laundry Room
Features
- Breakfast Area, Dry Wall, Open Floorplan, Primary Bath(s), Walk In Closet
- Has basement: Yes
Interior area
- Total interior livable area: 2,012 sqft
Property
Parking
- Total spaces: 2
- Parking features: Attached, Driveway, Garage, Open
- Has attached garage: Yes
- Has uncovered spaces: Yes
- Details: Contact manager
Features
- Exterior features: Basement, Breakfast Area, Dry Wall, Primary Bath(s)
- Pool features: Contact manager
Details
- Additional structures: Garage(s)
- Parcel number: 1303342378
Construction
Type & style
- Home type: Townhouse
- Architectural style: Colonial
- Property subtype: Townhouse
Condition
- Year built: 2002
Utilities & green energy
- Utilities for property: Garbage
Building
Management
- Pets allowed: No
Community & HOA
Location
- Region: Silver Spring
Financial & listing details
- Lease term: 48 Months
Nearby apartments for rent
Price history
| Date | Event | Price |
|---|---|---|
| 9/25/2026 | Listed for rent | $3,500+22.8%$2/sqft |
Source: Bright MLS #MDMC2253636 Report a problem | ||
| 1/11/2021 | Listing removed | -- |
Source:  Bright MLS Report a problem Bright MLS Report a problem | ||
| 1/5/2021 | Price change | $2,850-3.4%$1/sqft |
Source: Bright MLS #MDMC737968 Report a problem | ||
| 12/12/2020 | Listed for rent | $2,950+11.3%$1/sqft |
Source: Syspek Realty, Inc. #MDMC737968 Report a problem | ||
| 3/12/2016 | Listing removed | $2,650$1/sqft |
Source: Syspek Realty Inc. #MC9580303 Report a problem | ||
| 2/27/2016 | Listed for rent | $2,650$1/sqft |
Source: Syspek Realty Inc. #MC9580303 Report a problem | ||
| 11/19/2014 | Listing removed | $2,650$1/sqft |
Source: Syspek Realty, Inc. #MC8499266 Report a problem | ||
| 11/9/2014 | Listed for rent | $2,650$1/sqft |
Source: Syspek Realty, Inc. #MC8499266 Report a problem | ||
| 7/8/2012 | Listing removed | $2,650$1/sqft |
Source: Wolverton & Co Report a problem | ||
| 6/28/2012 | Listed for rent | $2,650$1/sqft |
Source: Wolverton & Co Report a problem | ||
| 4/18/2002 | Sold | $318,580$158/sqft |
Source: Public Record Report a problem | ||