Skip main navigation
Off market
  • Price Unknown

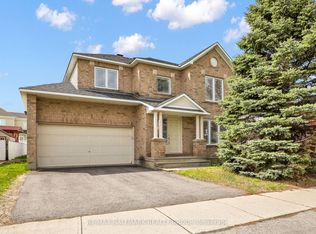
    2135 Melanson Cres, Ottawa, ON K4A 4K3

    5beds
    4baths
    2,500sqft
    Residential
    Built in 2001
    -- sqft lot
    $-- Zestimate®
    C$--/sqft
    C$3,749 Estimated rent

    Home value

    Not available

    Estimated sales range

    Not available

    Not available

    Loading
    Loading...

    Owner options

    List your home for rent

    C$3,749/mo

    Rent Zestimate®

    Find your next renter with Zillow Rental Manager. Plus, with online applications, you can quickly screen prospective tenants – for free.

    Learn more

    C$3,749/mo

    Rent Zestimate®

    Refinance and save

    Refinancing to a lower rate could help reduce your monthly payments and save thousands over the life of the loan.

    See today's rates

    Explore your selling options

    Work with a Zillow partner agent

    Leverage their expertise and Zillow's premium Showcase listings to get your home seen by more buyers.

    Get started

    List with your own agent

    Get your home in front of millions of buyers by listing it on Zillow.

    Learn how to do it

    Sell it yourself

    Take full control of how buyers see your home on Zillow by listing For Sale by Owner (FSBO).

    List your home

    What's special

    Formal livingWalk-in closetLaundry roomWood cabinetryLarge kitchenUnder-cabinet lighting

    Welcome to 2135 Melanson Cr, located in the Avalon Community in Orléans. A great place to call home with close proximity to excellent schools, parks, shopping & easy access to public transit. This home offers hardwood & ceramic flooring throughout the open-concept main level. The formal living & dining areas are ideal for hosting guests & family dinners. The large kitchen & eating area are adjacent to the family room. Kitchen with wood cabinetry, under-cabinet lighting, stainless steel appliances, pantry and a large centre island. Patio doors from the kitchen provide direct access to the fenced yard. The second level offers a master retreat with a private four piece ensuite and walk-in closet. Three more spacious bedrooms, full main bath, and a conveniently located laundry room completes this level. Open staircase to the finished lower level with rec room, 5th bedroom, full bath, along with ample room left for storage. Photos are limited as the home is currently tenanted.

    This property is off market, which means it's not currently listed for sale or rent on Zillow. This may be different from what's available on other websites or public sources.
    Facts & features

    Interior

    Bedrooms & bathrooms
    • Bedrooms: 5
    • Bathrooms: 4
    Heating
    • Forced air, Gas
    Cooling
    • Central
    Appliances
    • Included: Dishwasher, Dryer, Refrigerator, Washer
    Features
    • Flooring: Tile, Carpet, Hardwood
    Interior area
    • Total interior livable area: 2,500 sqft

    Property

    Parking
    • Total spaces: 2
    • Parking features: None
    Features
    • Exterior features: Brick
    Details
    • Zoning description: Residential

    Construction

    Type & style
    • Home type: SingleFamily
    • Property subtype: Residential
    Materials
    • Roof: Asphalt
    Condition
    • Year built: 2001

    Community & HOA

    Location
    • Region: Ottawa

    Price history

    DateEventPrice
    1/25/2022Listing removed--
    Source: Zillow Rental Network_1 Report a problem
    11/10/2021Listed for rentC$3,200C$1/sqft
    Source: Zillow Rental Network_1 #40158577 Report a problem

    Public tax history

    Tax history is unavailable.

    Neighborhood: K4A

    Nearby schools

    GreatSchools rating

    No schools nearby

    We couldn't find any schools near this home.