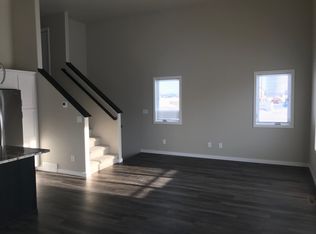
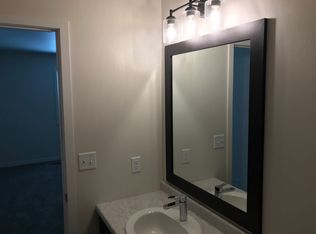
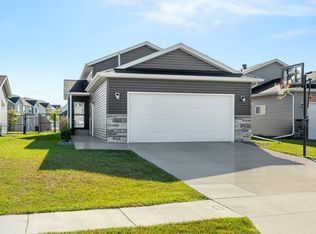
Welcome to this meticulously maintained twin home in the desirable Brooks Harbor 9th Addition of West Fargo! Offering 3 bedrooms, 3 bathrooms, a 2-stall garage, and approximately 1,819 square feet of living space, this home combines comfort, style, and functionality. The sunlight filled main level feels cozy yet modern. On the upper level you'll find the primary suite with a walk in closet, a second bedroom, and a full bathroom. Downstairs includes a family room, second bedroom, second bathroom, and laundry. Step outside on the trex composite deck, perfect for relaxing, grilling, and enjoying the outdoors with minimal maintenance. With thoughtful finishes and a functional layout, this home is ready for its next owner. Schedule a showing today!
Active with contingency
$305,000
2136 W Allison Ln, West Fargo, ND 58078
3beds
1,819sqft
Twin Home
Built in 2019
4,878 Square Feet Lot
$304,500 Zestimate®
$168/sqft
$-- HOA
What's special
Family roomSunlight filled main levelThoughtful finishesTrex composite deckFunctional layout
- 9 days
- 541
- 46
Likely to sell faster than
Zillow last checked:
Listing updated:
Listed by:
Matt Zimmerman 701-361-2141,
REAL (2534 FGO) 701-557-8215
Source: NorthstarMLS as distributed by MLS GRID,MLS#: 7157214
Facts & features
Interior
Bedrooms & bathrooms
- Bedrooms: 3
- Bathrooms: 3
- Full bathrooms: 1
- 3/4 bathrooms: 2
Bedroom
- Level: Second
Bedroom 2
- Level: Second
Bedroom 3
- Level: Lower
Bathroom
- Level: Second
Bathroom
- Level: Second
Bathroom
- Level: Lower
Dining room
- Level: Upper
Family room
- Level: Lower
Kitchen
- Level: Upper
Living room
- Level: Upper
Heating
- Forced Air
Cooling
- Central Air
Appliances
- Included: Dishwasher, Disposal, Dryer, Microwave, Range, Refrigerator, Washer
- Laundry: Lower Level
Features
- Basement: Finished
- Has fireplace: No
Interior area
- Total structure area: 1,819
- Total interior livable area: 1,819 sqft
- Finished area above ground: 1,317
- Finished area below ground: 502
Property
Parking
- Total spaces: 2
- Parking features: Attached
- Attached garage spaces: 2
Accessibility
- Accessibility features: None
Features
- Levels: Three Level Split
- Patio & porch: Deck
- Fencing: Partial
Lot
- Size: 4,878 Square Feet
Details
- Foundation area: 595
- Parcel number: 02415800330000
- Zoning description: Residential-Single Family
Construction
Type & style
- Home type: SingleFamily
- Property subtype: Twin Home
- Attached to another structure: Yes
Materials
- Roof: Age 8 Years or Less
Condition
- New construction: No
- Year built: 2019
Utilities & green energy
- Gas: Natural Gas
- Sewer: City Sewer/Connected
- Water: City Water/Connected
Community & HOA
Community
- Subdivision: Brooks Harbor 9th Add
HOA
- Has HOA: No
Location
- Region: West Fargo
Financial & listing details
- Price per square foot: $168/sqft
- Tax assessed value: $288,000
- Annual tax amount: $2,418
- Date on market: 10/8/2026
Estimated market value
$304,500
$289,000 - $320,000
$2,262/mo
Price history
| Date | Event | Price |
|---|---|---|
| 10/8/2026 | Listed for sale | $305,000$168/sqft |
Source:  NorthstarMLS as distributed by MLS GRID #7157214 Report a problem NorthstarMLS as distributed by MLS GRID #7157214 Report a problem | ||
| 5/26/2020 | Sold | -- |
Source: NorthstarMLS as distributed by MLS GRID #7404718 Report a problem | ||
| 7/23/2018 | Sold | -- |
Source: Public Record Report a problem | ||
Public tax history
| Year | Property taxes | Tax assessment |
|---|---|---|
| 2025 | $5,177 -12.5% | $288,000 +3.6% |
| 2024 | $5,915 -6.4% | $278,000 +2.3% |
| 2023 | $6,319 +5.7% | $271,800 +13.1% |
| 2022 | $5,976 +8% | $240,400 +8.6% |
| 2021 | $5,535 +184.2% | $221,300 +328% |
| 2020 | $1,948 +31.8% | $51,700 +365.8% |
| 2019 | $1,477 | $11,100 |
Find assessor info on the county website
Monthly payment
Est. payment
Payment breakdown
Explore the cost of this home by adjusting the details. Changes won't be saved.Climate risks
Neighborhood: 58078
Nearby schools
Schools provided by the listing agent
- High: West Fargo Sheyenne
Source: NorthstarMLS as distributed by MLS GRID. This data may not be complete. We recommend contacting the local school district to confirm school assignments for this home.
Similar homes
- $310,0003 bd2 ba1.7k sqft2107 Admiral Dr W, West Fargo, ND 58078For Sale
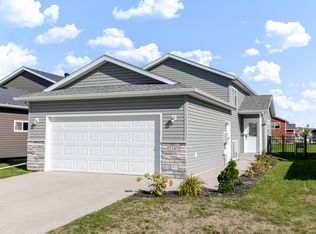
 MLS ID #7155441, Eli Rosendahl, REAL (216 FGO). NorthstarMLS as distributed by MLS GRID
 - $289,0003 bd3 ba1.7k sqft916 Eaglewood Ave W, West Fargo, ND 58078For Sale
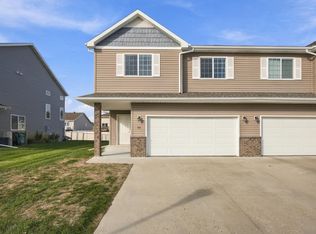 MLS ID #7161354, Ryan Collins, Property Resources Group. NorthstarMLS as distributed by MLS GRID
 - $316,5003 bd2 ba1.7k sqft2133 10th St W, West Fargo, ND 58078For Sale
 MLS ID #7138990, Patrick D Stoa, REALTY XPERTS. NorthstarMLS as distributed by MLS GRID
 - $291,0003 bd2 ba1.7k sqft2162 10th St W, West Fargo, ND 58078For Sale
 MLS ID #7138724, Erica Johnson, Berkshire Hathaway HomeServices Premier Properties. NorthstarMLS as distributed by MLS GRID
 - $289,9003 bd2 ba1.6k sqft964 41st Ave W, West Fargo, ND 58078For SaleMLS ID #7158301, Adam Larson, AXEN Realty LLC. NorthstarMLS as distributed by MLS GRID
- $310,0003 bd2 ba1.7k sqft2754 10th St W, West Fargo, ND 58078For SaleMLS ID #7132430, Courtney Schuler, REALTY XPERTS. NorthstarMLS as distributed by MLS GRID
- $279,0003 bd2 ba1.8k sqft1343 13th St W, West Fargo, ND 58078For SaleMLS ID #7155146, Ellington Norwood, Raboin Realty. NorthstarMLS as distributed by MLS GRID
- $289,0003 bd2 ba2k sqft911 Eaglewood Ave W, West Fargo, ND 58078For SaleMLS ID #7141898, Ryan Collins, Property Resources Group. NorthstarMLS as distributed by MLS GRID
- $299,9003 bd2 ba1.8k sqft202 11th Ave E, West Fargo, ND 58078For SaleMLS ID #7140857, Brandon Clouse, KW Inspire Realty Keller Williams. NorthstarMLS as distributed by MLS GRID
- $325,0004 bd2 ba2.2k sqft1512 19th Ave E, West Fargo, ND 58078For SaleMLS ID #7155961, Angela Nelson, REAL. NorthstarMLS as distributed by MLS GRID
- $345,0003 bd3 ba2.3k sqft1028 16th Ave E, West Fargo, ND 58078For SaleMLS ID #7156888, Will Foss, Better Homes and Gardens Real Estate Park Company. NorthstarMLS as distributed by MLS GRID
- $284,9003 bd2 ba1.5k sqft1896 Huntington Ln, West Fargo, ND 58078For SaleMLS ID #7136884, Josh Swanson, eXp Realty (3523 FGO). NorthstarMLS as distributed by MLS GRID
- $360,0004 bd2 ba2k sqft802 18th Ave W, West Fargo, ND 58078For SaleMLS ID #7140223, Erika L Haman, REAL (216 FGO). NorthstarMLS as distributed by MLS GRID
- $275,0003 bd2 ba1.7k sqft605 13 1/2 Ave E, West Fargo, ND 58078For SaleMLS ID #7133344, Sarah A Claeys, RE/MAX Legacy Realty. NorthstarMLS as distributed by MLS GRID
- $375,0004 bd3 ba2.4k sqft821 16th Ave W, West Fargo, ND 58078For SaleMLS ID #7153596, Simon R Irish, Prime Realty. NorthstarMLS as distributed by MLS GRID
- $410,0003 bd2 ba2.3k sqft1563 7th St E, West Fargo, ND 58078For SaleMLS ID #7160185, Tyler Evenson, REAL (2534 FGO). NorthstarMLS as distributed by MLS GRID
- $299,5004 bd2 ba1.8k sqft238 Pinewood Blvd, West Fargo, ND 58078For SaleMLS ID #7045820, Aruna G Hagen, Better Homes and Gardens Real Estate Advantage One. NorthstarMLS as distributed by MLS GRID
- $339,9004 bd2 ba2k sqft1017 Westport Pkwy, West Fargo, ND 58078For SaleMLS ID #7140524, Ron Boe, RE/MAX Legacy Realty. NorthstarMLS as distributed by MLS GRID
