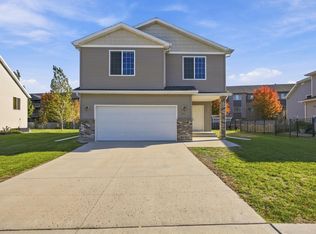
Well-maintained Brad Paul-built home in an established West Fargo neighborhood, offering 4 bedrooms, 2 bathrooms, and a 3-car garage with 2,080 square feet of living space. The home features a spacious layout with ample storage, a built-in drop zone/bench, a large laundry room, and a cozy gas fireplace in the family room. The kitchen includes a newer dishwasher and microwave, while the home has seen fresh paint throughout in winter 2023/24 and a new A/C installed in 2020. Enjoy added comfort with an air exchanger and central vacuum system.
The insulated, sheet-rocked, and heated 3-car garage provides excellent space for vehicles, storage, and projects. Outside, the fully fenced yard features a deck that was recently stained and a shed added in fall 2021. Roof shingles were replaced in 2019, making them less than 8 years old. Located in a well-established neighborhood close to major roadways and everyday amenities, with low special assessments. A wonderful opportunity to own a solid, well-cared-for home in a convenient West Fargo location!
Active with contingency
$360,000
802 18th Ave W, West Fargo, ND 58078
4beds
2,040sqft
Single Family
Built in 2005
7,623 Square Feet Lot
$359,000 Zestimate®
$176/sqft
$-- HOA
What's special
Large laundry roomFully fenced yardAmple storageSpacious layoutAir exchangerFresh paint throughoutCentral vacuum system
- 29 days
- 1,117
- 103
Likely to sell faster than
Zillow last checked:
Listing updated:
Listed by:
Erika L Haman 218-329-2055,
REAL (216 FGO) 701-369-4839
Source: NorthstarMLS as distributed by MLS GRID,MLS#: 7140223
Facts & features
Interior
Bedrooms & bathrooms
- Bedrooms: 4
- Bathrooms: 2
- Full bathrooms: 2
Bedroom
- Level: Upper
Bedroom 2
- Level: Upper
Bedroom 3
- Level: Lower
Bedroom 4
- Level: Lower
Bathroom
- Level: Upper
Bathroom
- Level: Lower
Dining room
- Level: Upper
Family room
- Level: Lower
Kitchen
- Level: Upper
Laundry
- Level: Lower
Living room
- Level: Upper
Heating
- Forced Air
Cooling
- Central Air
Appliances
- Included: Dishwasher, Dryer, Electric Water Heater, Microwave, Other, Range, Refrigerator, Washer
- Laundry: In Basement, Laundry Room
Features
- Basement: None
- Number of fireplaces: 1
- Fireplace features: Gas
Interior area
- Total structure area: 2,080
- Total interior livable area: 2,040 sqft
- Finished area above ground: 1,040
- Finished area below ground: 1,000
Property
Parking
- Total spaces: 3
- Parking features: Attached, Heated Garage
- Attached garage spaces: 3
Accessibility
- Accessibility features: None
Features
- Levels: Multi/Split
- Patio & porch: Deck
- Fencing: Full,Wood
Lot
- Size: 7,623 Square Feet
- Dimensions: 60 x 125
Details
- Foundation area: 1040
- Parcel number: 02055002300000
- Zoning description: Residential-Single Family
Construction
Type & style
- Home type: SingleFamily
- Property subtype: Single Family
Materials
- Roof: Age 8 Years or Less,Asphalt
Condition
- New construction: No
- Year built: 2005
Utilities & green energy
- Gas: Natural Gas
- Sewer: City Sewer/Connected
- Water: City Water/Connected
Community & HOA
Community
- Subdivision: Elmwood Court Add
HOA
- Has HOA: No
Location
- Region: West Fargo
Financial & listing details
- Price per square foot: $176/sqft
- Tax assessed value: $314,600
- Annual tax amount: $4,334
- Date on market: 9/23/2026
Estimated market value
$359,000
$341,000 - $377,000
$2,247/mo
Price history
| Date | Event | Price |
|---|---|---|
| 9/23/2026 | Listed for sale | $360,000+34.8%$176/sqft |
Source:  NorthstarMLS as distributed by MLS GRID #7140223 Report a problem NorthstarMLS as distributed by MLS GRID #7140223 Report a problem | ||
| 6/14/2019 | Sold | -- |
Source: NorthstarMLS as distributed by MLS GRID #7400307 Report a problem | ||
| 3/22/2019 | Listed for sale | $267,000$131/sqft |
Source: Beyond Realty #19-1217 Report a problem | ||
Public tax history
| Year | Property taxes | Tax assessment |
|---|---|---|
| 2025 | $3,075 -18.5% | $314,600 +3.5% |
| 2024 | $3,774 -9.8% | $304,000 +1.7% |
| 2023 | $4,186 +1.8% | $298,900 +6.3% |
| 2022 | $4,113 +2% | $281,200 +8.9% |
| 2021 | $4,033 +8.6% | $258,200 +7.2% |
| 2020 | $3,713 +3.8% | $240,800 +5.5% |
| 2019 | $3,579 -16.8% | $228,300 -0.9% |
| 2018 | $4,301 -1% | $230,400 +99.8% |
| 2017 | $4,346 +7.5% | $115,300 +2.1% |
| 2016 | $4,043 +4.9% | $112,950 +19.6% |
| 2015 | $3,853 +0.8% | $94,450 +8.3% |
| 2014 | $3,824 +2.3% | $87,250 +2.6% |
| 2013 | $3,740 -15.5% | $85,050 |
| 2012 | $4,424 -2.2% | $85,050 |
| 2011 | $4,525 +3.8% | $85,050 |
| 2010 | $4,361 -0.3% | $85,050 |
| 2009 | $4,373 -2.7% | $85,050 -44.1% |
| 2008 | $4,495 | $152,200 +347% |
| 2007 | -- | $34,050 |
Find assessor info on the county website
Monthly payment
Est. payment
Payment breakdown
Explore the cost of this home by adjusting the details. Changes won't be saved.Climate risks
Neighborhood: 58078


Similar homes
- $375,0004 bd3 ba2.2k sqft4530 10th St W, West Fargo, ND 58078For Sale
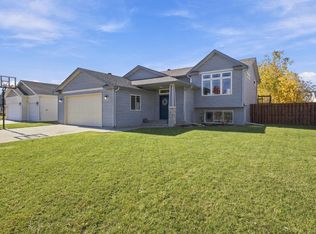
 MLS ID #7163794, Nathan Larson, Better Homes and Gardens Real Estate Park Company. NorthstarMLS as distributed by MLS GRID
 - $399,9004 bd3 ba2.2k sqft852 16th Avenue Ct W, West Fargo, ND 58078For Sale
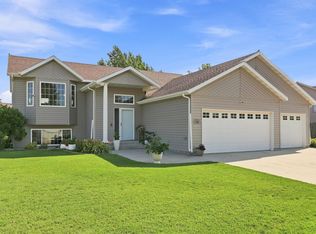 MLS ID #7123600, Victoria Recker, Berkshire Hathaway HomeServices Premier Properties. NorthstarMLS as distributed by MLS GRID
 - $297,5004 bd2 ba1.7k sqft1407 7th St W, West Fargo, ND 58078For Sale
 MLS ID #7162350, Jeremy M Qualley, eXp Realty (219 WF). NorthstarMLS as distributed by MLS GRID
 - $345,0003 bd3 ba1.9k sqft3511 8th St E, West Fargo, ND 58078For Sale
 MLS ID #7163626, Ryan Collins, Property Resources Group. NorthstarMLS as distributed by MLS GRID
 - $389,9003 bd3 ba1.9k sqft507 19th Ave W, West Fargo, ND 58078For SaleMLS ID #7130140, Jeremy M Qualley, eXp Realty (219 WF). NorthstarMLS as distributed by MLS GRID
- $343,9004 bd2 ba2.1k sqft1307 4th Ave E, West Fargo, ND 58078For SaleMLS ID #7151202, Jeff Botnen, Beyond Realty. NorthstarMLS as distributed by MLS GRID
- $345,0003 bd3 ba2.3k sqft1028 16th Ave E, West Fargo, ND 58078For SaleMLS ID #7156888, Will Foss, Better Homes and Gardens Real Estate Park Company. NorthstarMLS as distributed by MLS GRID
- $379,9004 bd2 ba2.3k sqft607 9th St W, West Fargo, ND 58078For SaleMLS ID #7119619, Maureen K Bartelt, Berkshire Hathaway HomeServices Premier Properties. NorthstarMLS as distributed by MLS GRID
- $354,9006 bd2 ba2.4k sqft1860 Huntington Ln, West Fargo, ND 58078For SaleMLS ID #7118025, Dane A Fuglestad, REALTY XPERTS. NorthstarMLS as distributed by MLS GRID
- $410,0003 bd2 ba2.3k sqft1563 7th St E, West Fargo, ND 58078For SaleMLS ID #7160185, Tyler Evenson, REAL (2534 FGO). NorthstarMLS as distributed by MLS GRID
- $399,0004 bd2 ba2.5k sqft1115 Sommerset Dr, West Fargo, ND 58078For SaleMLS ID #7158577, Kim Keller, Better Homes and Gardens Real Estate Park Company. NorthstarMLS as distributed by MLS GRID
- $339,9004 bd2 ba2k sqft1017 Westport Pkwy, West Fargo, ND 58078For SaleMLS ID #7140524, Ron Boe, RE/MAX Legacy Realty. NorthstarMLS as distributed by MLS GRID
- $325,0004 bd2 ba2.2k sqft1512 19th Ave E, West Fargo, ND 58078For SaleMLS ID #7155961, Angela Nelson, REAL. NorthstarMLS as distributed by MLS GRID
- $270,0004 bd2 ba1.7k sqft819 12 1/2 Ave W, West Fargo, ND 58078For SaleMLS ID #7158543, Kim Reierson-Kelsh, Berkshire Hathaway HomeServices Premier Properties. NorthstarMLS as distributed by MLS GRID
- $439,9004 bd3 ba2.4k sqft675 Wyndemere Dr, West Fargo, ND 58078For SaleMLS ID #7154037, Amber R Nefzger, REALTY XPERTS. NorthstarMLS as distributed by MLS GRID
- $439,0004 bd3 ba2.5k sqft630 Wyndemere Dr, West Fargo, ND 58078For SaleMLS ID #7145011, Lori Ellefson, Jack Chivers Realty. NorthstarMLS as distributed by MLS GRID
- $310,0003 bd2 ba1.7k sqft2107 Admiral Dr W, West Fargo, ND 58078For SaleMLS ID #7155441, Eli Rosendahl, REAL (216 FGO). NorthstarMLS as distributed by MLS GRID
- $395,0004 bd2 ba2.6k sqft1717 13th St E, West Fargo, ND 58078For SaleMLS ID #7099763, Sabrina Knudson, Berkshire Hathaway HomeServices Premier Properties. NorthstarMLS as distributed by MLS GRID
- $316,5003 bd2 ba1.7k sqft2133 10th St W, West Fargo, ND 58078For SaleMLS ID #7138990, Patrick D Stoa, REALTY XPERTS. NorthstarMLS as distributed by MLS GRID
- $420,0004 bd3 ba2.3k sqft2760 Westwood St W, West Fargo, ND 58078For SaleMLS ID #7153472, Adam Runde, Raboin Realty. NorthstarMLS as distributed by MLS GRID
