Beautifully remodeled and ready for its next owner! This 4-bedroom, 2-bathroom brick rambler combines classic construction with thoughtful updates throughout.
The main level offers bright, comfortable living spaces and a beautifully redesigned kitchen with updated cabinetry, countertops, appliances, and finishes. The finished lower level adds even more room with the 4th bedroom, a large family room and dry bar, and full bathroom.
Outside, you’ll appreciate the brick exterior, spacious yard, and detached 2-stall garage. The home is located in an established neighborhood filled with mature trees, near an elementary school, and a local ballpark.
Cleaned up, refreshed, and move-in ready, this home offers the updates you want with the solid character of an established property. Schedule your showing and see everything this home has to offer!
Owner is a licensed real estate agent.
Active
Price cut: $10K (10/17)
$379,900
607 9th St W, West Fargo, ND 58078
4beds
2,304sqft
Single Family
Built in 1976
10,410 Square Feet Lot
$379,400 Zestimate®
$165/sqft
$-- HOA
What's special
Brick exteriorLarge family roomFinished lower levelDry barUpdated cabinetrySpacious yardBeautifully redesigned kitchen
- 78 days
- 1,144
- 89
Zillow last checked:
Listing updated:
Listed by:
Maureen K Bartelt 701-356-3600,
Berkshire Hathaway HomeServices Premier Properties 701-356-3600
Source: NorthstarMLS as distributed by MLS GRID,MLS#: 7119619
Facts & features
Interior
Bedrooms & bathrooms
- Bedrooms: 4
- Bathrooms: 2
- Full bathrooms: 2
Bedroom
- Level: Main
Bedroom 2
- Level: Main
Bedroom 3
- Level: Main
Bedroom 4
- Level: Basement
Bathroom
- Level: Main
Bathroom
- Level: Basement
Other
- Level: Basement
Family room
- Level: Basement
Kitchen
- Level: Main
Laundry
- Level: Basement
Utility room
- Level: Basement
Heating
- Forced Air
Cooling
- Central Air
Features
- Basement: Egress Window(s)
- Has fireplace: No
Interior area
- Total structure area: 2,304
- Total interior livable area: 2,304 sqft
- Finished area above ground: 1,152
- Finished area below ground: 1,152
Property
Parking
- Total spaces: 2
- Parking features: Detached Garage, Concrete, Garage Door Opener
- Garage spaces: 2
- Has uncovered spaces: Yes
Accessibility
- Accessibility features: None
Features
- Levels: One
- Stories: 1
Lot
- Size: 10,410 Square Feet
- Dimensions: 80 x 130
Details
- Foundation area: 1152
- Parcel number: 02090000020000
- Zoning description: Residential-Single Family
Construction
Type & style
- Home type: SingleFamily
- Property subtype: Single Family
Condition
- New construction: No
- Year built: 1976
Utilities & green energy
- Gas: Electric
- Sewer: City Sewer/Connected
- Water: City Water/Connected
Community & HOA
Community
- Subdivision: Lenzmeiers
HOA
- Has HOA: No
Location
- Region: West Fargo
Financial & listing details
- Price per square foot: $165/sqft
- Tax assessed value: $243,600
- Annual tax amount: $3,665
- Date on market: 8/5/2026
Estimated market value
$379,400
$360,000 - $398,000
$2,212/mo
Price history
| Date | Event | Price |
|---|---|---|
| 10/17/2026 | Price change | $379,900-2.6%$165/sqft |
Source:  NorthstarMLS as distributed by MLS GRID #7119619 Report a problem NorthstarMLS as distributed by MLS GRID #7119619 Report a problem | ||
| 9/11/2026 | Price change | $389,900-2.5%$169/sqft |
Source: NorthstarMLS as distributed by MLS GRID #7119619 Report a problem | ||
| 8/17/2026 | Price change | $399,900-2.4%$174/sqft |
Source: NorthstarMLS as distributed by MLS GRID #7119619 Report a problem | ||
| 8/5/2026 | Listed for sale | $409,900$178/sqft |
Source: NorthstarMLS as distributed by MLS GRID #7119619 Report a problem | ||
| 9/8/2025 | Sold | -- |
Source: Public Record Report a problem | ||
Public tax history
| Year | Property taxes | Tax assessment |
|---|---|---|
| 2025 | $3,666 +24.8% | $243,600 +3.1% |
| 2024 | $2,937 -15.7% | $236,300 -0.8% |
| 2023 | $3,486 +3.7% | $238,300 +9.1% |
| 2022 | $3,361 +6.5% | $218,500 +11.1% |
| 2021 | $3,155 +0.9% | $196,600 +0.1% |
| 2020 | $3,127 +7.4% | $196,500 +15.5% |
| 2019 | $2,910 +7.1% | $170,200 -0.1% |
| 2018 | $2,717 +14.6% | $170,300 +106.3% |
| 2017 | $2,371 +20.3% | $82,550 +3.1% |
| 2016 | $1,971 +11.9% | $80,100 +22.4% |
| 2015 | $1,761 +2.1% | $65,450 +7% |
| 2014 | $1,725 +1.3% | $61,150 |
| 2013 | $1,703 -23.1% | $61,150 |
| 2012 | $2,216 -1.7% | $61,150 |
| 2011 | $2,253 +7% | $61,150 |
| 2010 | $2,105 +1.3% | $61,150 |
| 2009 | $2,079 -12.5% | $61,150 -50% |
| 2008 | $2,375 | $122,300 +100% |
| 2007 | -- | $61,150 +8% |
| 2006 | $2,250 +3.8% | $56,600 +5.2% |
| 2005 | $2,167 +1.5% | $53,800 +8.7% |
| 2003 | $2,134 +12.6% | $49,500 +6.2% |
| 2001 | $1,895 | $46,600 |
Find assessor info on the county website
Monthly payment
Est. payment
Payment breakdown
Explore the cost of this home by adjusting the details. Changes won't be saved.Climate risks
Neighborhood: 58078
Similar homes
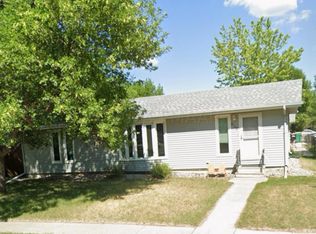
- $425,0005 bd3 ba2.5k sqft1014 Sommerset Dr, West Fargo, ND 58078For Sale

 MLS ID #7154890, Josh Hanson, NextHome Legendary Properties. NorthstarMLS as distributed by MLS GRID
 - $390,0003 bd3 ba2k sqft810 Albert Dr W, West Fargo, ND 58078For Sale
 MLS ID #7112723, Mike Gillund, Beyond Realty. NorthstarMLS as distributed by MLS GRID
 - $279,0003 bd2 ba1.8k sqft1343 13th St W, West Fargo, ND 58078For Sale
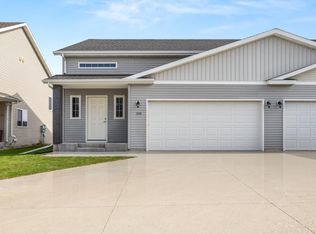 MLS ID #7155146, Ellington Norwood, Raboin Realty. NorthstarMLS as distributed by MLS GRID
 - $399,9004 bd4 ba2.7k sqft1426 23rd St S, Fargo, ND 58103For Sale
 MLS ID #7104280, Mike Gillund, Beyond Realty. NorthstarMLS as distributed by MLS GRID
 - $379,0004 bd3 ba2k sqft4260 Russet Ave S, Fargo, ND 58104For SaleMLS ID #7114137, Vivian Thingelstad, Dakota Plains Realty. NorthstarMLS as distributed by MLS GRID
- $329,9004 bd3 ba2.9k sqft2708 Eastgate Dr S, Fargo, ND 58103For SaleMLS ID #7131223, Adam Lockwood, eXp Realty (3523 FGO). NorthstarMLS as distributed by MLS GRID
- $399,9004 bd3 ba2.6k sqft1002 24th Ave S, Fargo, ND 58103For SaleMLS ID #7126631, Erik Wall, eXp Realty (3523 FGO). NorthstarMLS as distributed by MLS GRID
- $369,9004 bd3 ba2.7k sqft4379 47th Ave S, Fargo, ND 58104For SaleMLS ID #7159063, Justin Cross, Aspire Realty. NorthstarMLS as distributed by MLS GRID
- $289,0003 bd2 ba2k sqft911 Eaglewood Ave W, West Fargo, ND 58078For SaleMLS ID #7141898, Ryan Collins, Property Resources Group. NorthstarMLS as distributed by MLS GRID
- $499,9005 bd4 ba3.2k sqft730 36th Ave W, West Fargo, ND 58078For SaleMLS ID #7138479, Robb Johnson, HomeSmart Adventure Realty (DL). NorthstarMLS as distributed by MLS GRID
- $399,0004 bd3 ba2.2k sqft6171 68th St S, Fargo, ND 58104For SaleMLS ID #7142022, Ryan Collins, Property Resources Group. NorthstarMLS as distributed by MLS GRID
- $455,0004 bd4 ba2.9k sqft5227 11th St W, West Fargo, ND 58078For SaleMLS ID #7094115, Mike Gillund, Beyond Realty. NorthstarMLS as distributed by MLS GRID
- $394,9004 bd3 ba2.7k sqft603 34th Ave S, Moorhead, MN 56560For SaleMLS ID #7085882, Bruce Johnson, RE/MAX Realty 1. NorthstarMLS as distributed by MLS GRID
- $449,0004 bd3 ba2.2k sqft1154 60th Ave W, West Fargo, ND 58078For SaleMLS ID #7112993, Rachel Rogen, eXp Realty (3240 WF). NorthstarMLS as distributed by MLS GRID
- $405,0004 bd3 ba2.3k sqft3626 22nd St S, Fargo, ND 58104For SaleMLS ID #7122641, Holly Okeson, HomeSmart Adventure Realty. NorthstarMLS as distributed by MLS GRID
- $385,0004 bd2 ba2.5k sqft3053 38th Ave S, Moorhead, MN 56560For SaleMLS ID #7157577, Amber R Nefzger, REALTY XPERTS. NorthstarMLS as distributed by MLS GRID
- $395,0004 bd2 ba3.1k sqft2831 Edgewood Dr N, Fargo, ND 58102For SaleMLS ID #7151312, Scott Breidenbach, Beyond Realty. NorthstarMLS as distributed by MLS GRID
- $345,0004 bd2 ba1.9k sqft2410 Evergreen Rd N, Fargo, ND 58102For SaleMLS ID #7130043, Brenda Richert, Better Homes and Gardens Real Estate Park Company. NorthstarMLS as distributed by MLS GRID
- $399,9003 bd3 ba2.8k sqft4826 University Dr S, Fargo, ND 58104For SaleMLS ID #7148241, Jamie R Swenson, Better Homes and Gardens Real Estate Park Company. NorthstarMLS as distributed by MLS GRID
