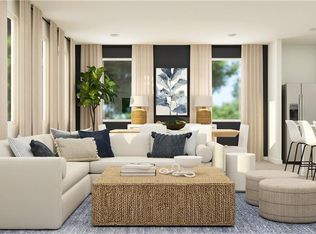
Welcome to Avondale Meadows! The Walsh is a single-story home that shares an open layout between the kitchen, nook and family room for easy entertaining and connected living. The kitchen features lots of cabinet space including soft close cabinets, 42" uppers and generous quartz countertop space. The covered patio is an oasis for year-round outdoor lounging. A luxe owner's suite is in the rear of the home and comes complete with an en-suite bathroom featuring a large tiled shower, large double bowl vanity and quartz tops and spacious walk-in closet. There are three secondary bedrooms at the front of the home, with plenty of space ideal for household members and overnight guests. Large windows drench each room in natural light. Lennar's Everything's Included package completes the home with GE Appliances including the side-by-side refrigerator. (Colors may vary from photos, but shown finishes represent the actual home)Contact a New Home Consultant to learn more!
Pending
Price cut: $1.6K (8/11)
$388,440
21360 W Cleveland St, Spring Hill, KS 66083
4beds
1,845sqft
Single Family Residence
Built in 2026
6,369 Square Feet Lot
$-- Zestimate®
$211/sqft
$38/mo HOA
What's special
Generous quartz countertop spaceSpacious walk-in closet
- 63 days
- 21
- 0
Zillow last checked:
Listing updated:
Listed by:
Lennar Team,
Platinum Realty LLC,
Darel Mason 913-800-0551,
Platinum Realty LLC
Source: Heartland MLS as distributed by MLS GRID,MLS#: 2631356
Facts & features
Interior
Bedrooms & bathrooms
- Bedrooms: 4
- Bathrooms: 2
- Full bathrooms: 2
Primary bedroom
- Level: Main
Bedroom 2
- Level: Main
Bedroom 3
- Level: Main
Bedroom 4
- Level: Main
Primary bathroom
- Level: Main
Bathroom 2
- Level: Main
Breakfast room
- Level: Main
Great room
- Level: Main
Kitchen
- Level: Main
Laundry
- Level: Main
Heating
- Natural Gas
Cooling
- Electric
Appliances
- Included: Cooktop, Dishwasher, Disposal, Microwave, Refrigerator, Electric Range, Stainless Steel Appliance(s)
- Laundry: Laundry Room, Main Level
Features
- Kitchen Island, Painted Cabinets, Pantry, Walk-In Closet(s)
- Flooring: Luxury Vinyl
- Basement: Radon Mitigation System,Slab
- Has fireplace: No
Interior area
- Total structure area: 1,845
- Total interior livable area: 1,845 sqft
- Finished area above ground: 1,845
- Finished area below ground: 0
Video & virtual tour
Property
Parking
- Total spaces: 2
- Parking features: Attached, Garage Door Opener, Garage Faces Front
- Attached garage spaces: 2
Features
- Patio & porch: Covered
Lot
- Size: 6,369 Square Feet
- Features: City Limits
Details
- Parcel number: 0461951503008017000
Construction
Type & style
- Home type: SingleFamily
- Property subtype: Single Family Residence
Materials
- Stone Trim
- Roof: Composition
Condition
- Under Construction
- New construction: Yes
- Year built: 2026
Details
- Builder model: Walsh
- Builder name: Lennar
Utilities & green energy
- Sewer: Public Sewer
- Water: Public
Green energy
- Energy efficient items: Appliances, Insulation
Community & HOA
Community
- Security: Smoke Detector(s)
- Subdivision: Avondale Meadows
HOA
- Has HOA: Yes
- Services included: Management
- HOA fee: $450 annually
- HOA name: Avondale Meadows HOA
Location
- Region: Spring Hill
Financial & listing details
- Price per square foot: $211/sqft
- Annual tax amount: $5,548
- Date on market: 7/14/2026
- Listing terms: Cash,Conventional,FHA,USDA Loan,VA Loan
- Ownership: Private
- Road surface type: Paved
Estimated market value
Not available
Estimated sales range
Not available
Not available
Price history
| Date | Event | Price |
|---|---|---|
| 8/15/2026 | Pending sale | $388,440$211/sqft |
Source:  Heartland MLS as distributed by MLS GRID #2631356 Report a problem Heartland MLS as distributed by MLS GRID #2631356 Report a problem | ||
| 8/11/2026 | Price change | $388,440-0.4%$211/sqft |
Source: Heartland MLS as distributed by MLS GRID #2631356 Report a problem | ||
| 7/21/2026 | Price change | $389,990-0.4%$211/sqft |
Source: Heartland MLS as distributed by MLS GRID #2631356 Report a problem | ||
| 7/17/2026 | Price change | $391,390-0.5%$212/sqft |
Source: Heartland MLS as distributed by MLS GRID #2631356 Report a problem | ||
| 7/14/2026 | Listed for sale | $393,490$213/sqft |
Source: Heartland MLS as distributed by MLS GRID #2631356 Report a problem | ||
Public tax history
Tax history is unavailable.
Monthly payment
Est. payment
Payment breakdown
Explore the cost of this home by adjusting the details. Changes won't be saved.Climate risks
Neighborhood: 66083
Nearby schools
Schools provided by the listing agent
- Elementary: Spring Hill
- Middle: Spring Hill
- High: Spring Hill
Source: Heartland MLS as distributed by MLS GRID. This data may not be complete. We recommend contacting the local school district to confirm school assignments for this home.
Similar homes
- $397,4904 bd2 ba2k sqft21335 Cleveland St, Spring Hill, KS 66083New Construction
 Heartland MLS as distributed by MLS GRID
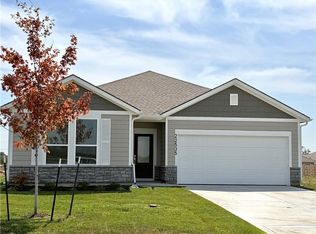
 - $339,9913 bd2 ba1.5k sqft22535 W 214th St, Spring Hill, KS 66083New Construction
 Heartland MLS as distributed by MLS GRID
 - $419,9903 bd2 ba1.4k sqft18626 Weaver St, Spring Hill, KS 66083New Construction
 MLS ID #2641595, DRH Team, DRH Realty of Kansas City, LLC. Heartland MLS as distributed by MLS GRID
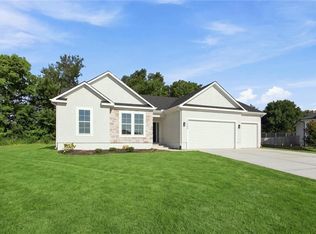
 - $449,5003 bd2 ba1.7k sqft21063 W 225th St, Spring Hill, KS 66083New Construction
 MLS ID #2636812, Bill Fields, Platinum Realty LLC. Heartland MLS as distributed by MLS GRID
