4 BEDROOM, 2 STORY PROPERTY WITH OPEN FLOOR PLAN, GREAT LOCATION, SHORT SALE APPROVAL REQUIRED.
For sale
$65,000
21365 Bennett St, Detroit, MI 48219
4beds
1,341sqft
Single Family Residence
Built in 1971
3,484 Square Feet Lot
$-- Zestimate®
$48/sqft
$-- HOA
What's special
Open floor plan
- 8 days
- 178
- 37
Zillow last checked:
Listing updated:
Listed by:
Tamara E Leever 586-322-9111,
Keller Williams Realty Lakeside 586-532-0500
Source: MiRealSource,MLS#: 50227544 Originating MLS: MiRealSource
Facts & features
Interior
Bedrooms & bathrooms
- Bedrooms: 4
- Bathrooms: 2
- Full bathrooms: 1
- 1/2 bathrooms: 1
Bedroom 1
- Level: Second
- Area: 132
- Dimensions: 11 x 12
Bedroom 2
- Level: Second
- Area: 90
- Dimensions: 10 x 9
Bedroom 3
- Level: Second
- Area: 120
- Dimensions: 12 x 10
Bedroom 4
- Level: Second
- Area: 100
- Dimensions: 10 x 10
Bathroom 1
- Level: Second
- Area: 48
- Dimensions: 6 x 8
Kitchen
- Level: Entry
- Area: 96
- Dimensions: 8 x 12
Living room
- Level: Entry
- Area: 780
- Dimensions: 26 x 30
Heating
- Forced Air, Natural Gas
Appliances
- Laundry: Entry
Features
- Basement: Crawl Space
- Has fireplace: No
Interior area
- Total structure area: 1,341
- Total interior livable area: 1,341 sqft
- Finished area above ground: 1,341
- Finished area below ground: 0
Property
Features
- Levels: Two
- Stories: 2
- Frontage type: Road
- Frontage length: 25
Lot
- Size: 3,484 Square Feet
- Dimensions: 25 x 131
Details
- Parcel number: W221014463S
- Special conditions: Short Sale,Private
Construction
Type & style
- Home type: SingleFamily
- Architectural style: Colonial
- Property subtype: Single Family Residence
Materials
- Aluminum Siding
Condition
- Year built: 1971
Utilities & green energy
- Sewer: Public Sanitary
- Water: Public
Community & HOA
Community
- Subdivision: Serps Redford Sub
HOA
- Has HOA: No
Location
- Region: Detroit
Financial & listing details
- Price per square foot: $48/sqft
- Tax assessed value: $26,100
- Annual tax amount: $3,145
- Date on market: 11/12/2026
- Cumulative days on market: 9 days
- Listing agreement: Exclusive Right To Sell
- Listing terms: Cash,Conventional
Estimated market value
Not available
Estimated sales range
Not available
$1,338/mo
Price history
| Date | Event | Price |
|---|---|---|
| 11/12/2026 | Listed for sale | $65,000-48%$48/sqft |
Source:  MiRealSource #50227544 Report a problem | ||
| 4/10/2025 | Listing removed | $124,900$93/sqft |
Source:  Realcomp II #20230089540 Report a problem | ||
| 9/22/2024 | Listing removed | $1,400$1/sqft |
Source: Zillow Rentals Report a problem | ||
| 8/15/2024 | Listed for rent | $1,400$1/sqft |
Source: Zillow Rentals Report a problem | ||
| 1/23/2024 | Listing removed | -- |
Source: Zillow Rentals Report a problem | ||
| 1/3/2024 | Listing removed | -- |
Source: Realcomp II #20230089540 Report a problem | ||
| 10/19/2023 | Listed for sale | $124,900+233.1%$93/sqft |
Source: Realcomp II #20230089540 Report a problem | ||
| 10/18/2023 | Listed for rent | $1,400$1/sqft |
Source: Zillow Rentals Report a problem | ||
| 8/31/2023 | Sold | $37,500-24.8%$28/sqft |
Source: Realcomp II #20230064878 Report a problem | ||
| 8/11/2023 | Pending sale | $49,900$37/sqft |
Source: Realcomp II #20230064878 Report a problem | ||
| 8/4/2023 | Listed for sale | $49,900$37/sqft |
Source: Realcomp II #20230064878 Report a problem | ||
Public tax history
| Year | Property taxes | Tax assessment |
|---|---|---|
| 2026 | -- | $26,100 +0.4% |
| 2025 | -- | $26,000 +51.2% |
| 2024 | -- | $17,200 |
| 2023 | -- | -- |
| 2022 | -- | -- |
| 2021 | -- | -- |
| 2020 | -- | -- |
| 2019 | -- | -- |
| 2018 | -- | -- |
| 2017 | -- | -- |
| 2016 | $1,525 | $20,100 |
| 2015 | $1,525 -32.7% | $20,100 -28.9% |
| 2013 | $2,264 +48.5% | $28,261 -30.2% |
| 2010 | $1,525 | $40,493 -12% |
| 2009 | -- | $46,015 -13.5% |
| 2008 | -- | $53,197 |
| 2007 | -- | $53,197 +5.5% |
| 2005 | $227 | $50,424 +3% |
| 2004 | -- | $48,955 +189.2% |
| 2001 | $1,102 +12.2% | $16,930 +3.2% |
| 2000 | $982 | $16,405 |
Find assessor info on the county website
Monthly payment
Est. payment
Payment breakdown
Explore the cost of this home by adjusting the details. Changes won't be saved.Climate risks
Neighborhood: Bentler-Pickford
Nearby schools
Schools provided by the listing agent
- District: Detroit City School District
Source: MiRealSource. This data may not be complete. We recommend contacting the local school district to confirm school assignments for this home.

Similar homes
- $--4 bd1 ba1.4k sqft18111 Bentler St, Detroit, MI 48219Auction
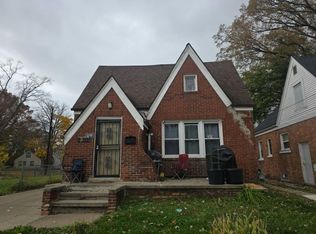 Auction.com 2
- $64,9003 bd1 ba990 sqft19341 Blackstone St, Detroit, MI 48219For Sale
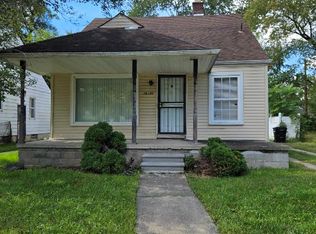
 MLS ID #20261092221, Julieta G Flores Allen, Keller Williams Realty-Great Lakes. Realcomp II
- $63,0003 bd1 ba1k sqft19303 Westmoreland Rd, Detroit, MI 48219For Sale
 MLS ID #20261086917, Erick Monzo, Keller Williams Realty-Great Lakes. Realcomp II
- $69,9003 bd2 ba1.1k sqft17256 Pierson St, Detroit, MI 48219For Sale
 MLS ID #20261065503, Justin Fontenelle, Realtyflo Inc. Realcomp II
- $64,9003 bd1 ba1.3k sqft19730 Trinity St, Detroit, MI 48219For Sale
 MLS ID #26052950, Kristian Freiwald, Domus Realty. MichRIC
- $69,0003 bd1 ba1k sqft17634 Westbrook St, Detroit, MI 48219For SaleMLS ID #20261066282, Maricela Meza, Realty of America. Realcomp II
- $68,0003 bd1 ba1.1k sqft17408 Fenton St, Detroit, MI 48219For SaleMLS ID #20261085987, Ligia M Godoy, CMB Real Estate. Realcomp II
- $69,9003 bd1 ba980 sqft18344 Shiawassee Dr, Detroit, MI 48219For SaleMLS ID #20261076462, Michael Coury, 3Sixty5 Realty. Realcomp II
- $70,0003 bd1 ba800 sqft17195 Heyden St, Detroit, MI 48219For SaleMLS ID #20261074258, Justin Cain, @properties Christie's Int'l R.E. Royal Oak. Realcomp II
- $59,9002 bd1 ba728 sqft18459 Kentfield St, Detroit, MI 48219For SaleMLS ID #26058796, Alana Paap, Investor's Prop Mgmt Detroit. MichRIC
- $58,0003 bd1 ba728 sqft18220 Stout St, Detroit, MI 48219For SaleMLS ID #20261081744, Maricela Meza, Realty of America. Realcomp II
- $65,8993 bd1 ba1.1k sqft18660 Albert St, Detroit, MI 48219For SaleMLS ID #20261058103, Mike Shannon, Metropolitan Real Estate. Realcomp II
- $75,0003 bd1 ba1.3k sqft16881 Burgess, Detroit, MI 48219For SaleMLS ID #20261082619, Joaquin Oyuela Marcovich, Realtyflo Inc. Realcomp II
- $68,5003 bd1 ba1k sqft18480 Evergreen Rd, Detroit, MI 48219For SaleMLS ID #20261047862, Sean Franulic, Clyde Realty LLC. Realcomp II
- $67,4003 bd1 ba1.1k sqft18932 Riverview St, Detroit, MI 48219For SaleMLS ID #20261038203, Mark Poloney, RE/MAX First. Realcomp II
- $74,0003 bd1 ba1.2k sqft18437 Avon Ave, Detroit, MI 48219For SaleMLS ID #20261081342, Ta'Nia Bradley, AXEN Realty LLC. Realcomp II
