Your opportunity to own this BRAND NEW 2 story home can be ALL yours in a few short months. Completion is expected in May 2026 This 2 story home will provide on the main level an office (possible bedroom) kitchen, family room, powder room and the "flex room" that can be your formal LR or DR. The second floor will give you 4 bedrooms, including a primary en suite, hall bath and laundry room. The primary suite is the largest in the area at this price point and will feature a separate soaking tub from the fabulous walk in shower and also double sinks. The 3 additional bedrooms share the hall bath. Then there will be a full basement with 9 foot ceilings that will be unfinished for you to complete at your own pace. This is much desired corner lot that offers plenty of lawn/yard to enjoy with views in all directions of the home. You MIGHT have time to select your carpet color or backsplash. The home will also come with a 3 car garage with 2 overhead doors and remotes.
Active
$489,900
2137 Ambry Cir, Lynwood, IL 60411
4beds
2,540sqft
:
Get pre-qualified$3,654/mo
Single Family Residence
Built in 2025
6,750 Square Feet Lot
$487,900 Zestimate®
$193/sqft
$-- HOA
What's special
Hall bathFamily roomCorner lotPowder room
- 249 days |
- 151 |
- 3 |
Zillow last checked:
Listing updated:
Listed by:
Lillie Hagan 773-818-7918,
Premier Midwest Realty, INC,
Kason Rainey 708-253-8080,
Premier Midwest Realty, INC
Source: MRED as distributed by MLS GRID,MLS#: 12520188
Facts & features
Interior
Bedrooms & bathrooms
- Bedrooms: 4
- Bathrooms: 3
- Full bathrooms: 2
- 1/2 bathrooms: 1
Rooms
- Room types: Office, Loft
Primary bedroom
- Features: Bathroom (Full)
- Level: Second
- Area: 221 Square Feet
- Dimensions: 13X17
Bedroom 2
- Level: Second
- Area: 130 Square Feet
- Dimensions: 10X13
Bedroom 3
- Level: Second
- Area: 110 Square Feet
- Dimensions: 10X11
Bedroom 4
- Level: Second
- Area: 121 Square Feet
- Dimensions: 11X11
Family room
- Level: Main
- Area: 270 Square Feet
- Dimensions: 15X18
Kitchen
- Features: Kitchen (Eating Area-Table Space, Island)
- Level: Main
- Area: 375 Square Feet
- Dimensions: 25X15
Laundry
- Level: Main
- Area: 42 Square Feet
- Dimensions: 7X6
Living room
- Level: Main
- Area: 168 Square Feet
- Dimensions: 12X14
Loft
- Level: Second
- Area: 180 Square Feet
- Dimensions: 12X15
Office
- Level: Main
- Area: 110 Square Feet
- Dimensions: 11X10
Heating
- Natural Gas
Cooling
- Central Air
Appliances
- Included: Range, Microwave, Dishwasher, Refrigerator, Stainless Steel Appliance(s)
- Laundry: Main Level
Features
- Walk-In Closet(s)
- Basement: Unfinished,Full
Interior area
- Total structure area: 0
- Total interior livable area: 2,540 sqft
Property
Parking
- Total spaces: 3
- Parking features: Garage Door Opener, Yes, Garage Owned, Attached, Garage
- Attached garage spaces: 3
- Has uncovered spaces: Yes
Accessibility
- Accessibility features: No Disability Access
Features
- Stories: 2
Lot
- Size: 6,750 Square Feet
- Dimensions: 50x135
Details
- Parcel number: 32122060010000
- Special conditions: Home Warranty
Construction
Type & style
- Home type: SingleFamily
- Property subtype: Single Family Residence
Materials
- Vinyl Siding, Brick
Condition
- New Construction
- New construction: Yes
- Year built: 2025
Details
- Warranty included: Yes
Utilities & green energy
- Sewer: Public Sewer
- Water: Public
Community & HOA
Community
- Subdivision: Ambry Estates
HOA
- Services included: None
Location
- Region: Lynwood
Financial & listing details
- Price per square foot: $193/sqft
- Tax assessed value: $46,110
- Annual tax amount: $1,459
- Date on market: 11/19/2025
- Ownership: Fee Simple
Estimated market value
$487,900
$464,000 - $512,000
$3,345/mo
Price history
| Date | Event | Price |
|---|---|---|
| 4/21/2026 | Price change | $489,900+2.2%$193/sqft |
Source:  MRED as distributed by MLS GRID #12520188 Report a problem MRED as distributed by MLS GRID #12520188 Report a problem | ||
| 11/19/2025 | Listed for sale | $479,500+14.2%$189/sqft |
Source: MRED as distributed by MLS GRID #12520188 Report a problem | ||
| 11/13/2025 | Listing removed | $419,900$165/sqft |
Source: MRED as distributed by MLS GRID #12383766 Report a problem | ||
| 6/5/2025 | Listed for sale | $419,900+865.3%$165/sqft |
Source: MRED as distributed by MLS GRID #12383766 Report a problem | ||
| 5/22/2025 | Sold | $43,500-9.4%$17/sqft |
Source: MRED as distributed by MLS GRID #12275250 Report a problem | ||
| 1/22/2025 | Listed for sale | $48,000+4.3%$19/sqft |
Source: MRED as distributed by MLS GRID #12275250 Report a problem | ||
| 8/17/2024 | Listing removed | $46,000$18/sqft |
Source: MRED as distributed by MLS GRID #12081637 Report a problem | ||
| 6/12/2024 | Listed for sale | $46,000$18/sqft |
Source: MRED as distributed by MLS GRID #12081637 Report a problem | ||
Public tax history
| Year | Property taxes | Tax assessment |
|---|---|---|
| 2024 | $1,447 -0.8% | $4,611 |
| 2023 | $1,459 -13.7% | $4,611 +14.3% |
| 2022 | $1,691 +3.6% | $4,034 |
| 2021 | $1,632 +4.3% | $4,034 |
| 2020 | $1,565 +7.8% | $4,034 +7.7% |
| 2019 | $1,451 +5.7% | $3,746 |
| 2018 | $1,373 -1.8% | $3,746 |
| 2017 | $1,398 +4% | $3,746 +8.3% |
| 2016 | $1,345 -0.2% | $3,458 |
| 2015 | $1,348 +0.3% | $3,458 |
| 2014 | $1,344 +9% | $3,458 |
| 2013 | $1,233 | $3,458 |
Find assessor info on the county website
Monthly payment
Est. payment
Payment breakdown
Explore the cost of this home by adjusting the details. Changes won't be saved.Climate risks
Neighborhood: 60411
Nearby schools
GreatSchools rating
- 5/10Heritage Middle SchoolGrades: 5-8Distance: 1.4 mi
- 7/10Bloom High SchoolGrades: 9-12Distance: 4.4 mi
- 3/10Nathan Hale Elementary SchoolGrades: PK-4Distance: 1.7 mi
Schools provided by the listing agent
- District: 171
Source: MRED as distributed by MLS GRID. This data may not be complete. We recommend contacting the local school district to confirm school assignments for this home.
- $39,2109,803 Square Feet2125 Ambry Cir, Lynwood, IL 60411Off Market
- $46,6100.268 Acres2136 Lewis Dr, Lynwood, IL 60411Off Market
- $42,0009,845 Square Feet2124 Lewis Dr, Lynwood, IL 60411Pending
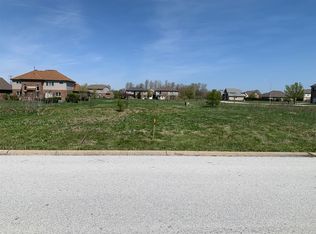
- $444,7005 bd3 ba2.8k sqft2113 Ambry Cir, Lynwood, IL 60411Off Market
- $375,6004 bd2 ba2.2k sqft19689 Savoy Ln, Lynwood, IL 60411Off Market
- $40,50010,125 Square Feet19701 Savoy Ln, Lynwood, IL 60411Off Market
- $49,0000.267 Acres2136 Ambry Cir, Lynwood, IL 60411Lot/Land
- $41,05010,263 Square Feet19677 Savoy Ln, Lynwood, IL 60411Off Market
A local agent can set up tours, give advice and negotiate with sellers.
A local lender can help you make sure your offer is ready when you are.
Similar homes
- $499,0004 bd3 ba2.4k sqft19749 Savoy St, Lynwood, IL 60411Active
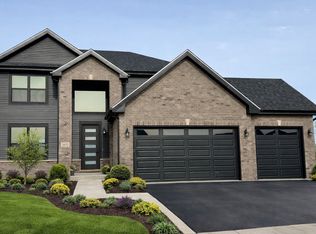 MLS ID #12640243, Kason Rainey, Premier Midwest Realty, INC. MRED as distributed by MLS GRID
 - $--4 bd3 ba3.6k sqft16821 Carrington Dr, South Holland, IL 60473Auction
 Auction.com 2
 - $--4 bd2 ba1.4k sqft3346 S Manor Dr, Lansing, IL 60438Auction
 Auction.com 2
 - $--4 bd3 ba2.5k sqft18254 S Homewood Ave, Homewood, IL 60430Auction
 Xome
Xome - $--4 bd3 ba2.5k sqft18808 Highland Ave, Homewood, IL 60430AuctionAuction.com 1
- $--4 bd3 ba2.7k sqft214 Roberts Cove Dr, Flossmoor, IL 60422AuctionServiceLink Auction
- $--4 bd3 ba2.5k sqft2225 Deer Run Dr, Schererville, IN 46375AuctionAuction.com 2
- $--4 bd2 ba2.1k sqft3101 Holden Cir, Matteson, IL 60443AuctionServiceLink Auction
- $--4 bd3 ba2.3k sqft144 Treehouse Rd, Matteson, IL 60443AuctionAuction.com 2
- $--4 bd3 ba3.3k sqft3013 Carmel Dr, Flossmoor, IL 60422AuctionMLS ID #12507101, Halina Zdanowski, LPT Realty. MRED as distributed by MLS GRID
- $--4 bd3 ba2.9k sqft21300 Pasture Side Trl, Matteson, IL 60443AuctionAuction.com 4
- $--4 bd3 ba2.5k sqft16646 Central Park Ave, Markham, IL 60428AuctionServiceLink Auction
- $--3 bd3 ba2.4k sqft4940 185th Ct, Country Club Hills, IL 60478AuctionAuction.com 1
- $--3 bd3 ba2.5k sqft2939 W 63rd Ln, Merrillville, IN 46410AuctionAuction.com 2
- $--3 bd3 ba2.7k sqft4553 Morning Glory Dr, Matteson, IL 60443AuctionAuction.com 2
- $--4 bd2 ba2.7k sqft313 S Lasalle St, Hobart, IN 46342AuctionAuction.com 2
- $318,0003 bd2 ba2.7k sqft223 S Dante Ave, Glenwood, IL 60425ActiveMLS ID #12706716, Chartiece Walker, Kale Realty. MRED as distributed by MLS GRID
- $--3 bd2 ba2k sqft11714 W 105th St, Saint John, IN 46373AuctionAuction.com 2
- $501,8974 bd3 ba2.4k sqft6882 Foxwood Dr, Schererville, IN 46375New Construction
 MLS ID #841980, Thomas Cummings, Keller Williams Preferred Real. NIRA as distributed by MLS GRID
 - $--4 bd4 ba1.9k sqft4901 184th Ct, Country Club Hills, IL 60478AuctionAuction.com 2
