Located in the sought-after Gleneagle Trail subdivision, this spacious 4-bedroom, 2 1/2-bath home is an amazing opportunity, as you rarely see homes come on the market in this community! As you walk into the two-story foyer, you will immediately fall in love with the layout. The first floor features a sun-drenched formal living room that flows effortlessly into the formal dining room. Just off the kitchen, the family room is truly the center of the home, featuring high two-story ceilings, a fireplace, and access to the private yard. This space is the showstopper! The second level features 4 spacious bedrooms. The primary suite offers vaulted ceilings, a large walk-in closet, and a spa-like bath with a double vanity, stand-up shower, and separate soaking tub. The unfinished basement offers high ceilings and tons of potential. Finish this space and watch your equity soar! Homes rarely come on the market in this community, and at this value, this move-in-ready home will not last long. Don't miss your opportunity to get inside and see all this home has to offer!
Active
$345,000
21300 Pasture Side Trl, Matteson, IL 60443
4beds
2,287sqft
Single Family Residence
Built in 2005
9,000 Square Feet Lot
$343,400 Zestimate®
$151/sqft
$-- HOA
What's special
High two-story ceilingsTwo-story foyerFormal dining roomSeparate soaking tubLarge walk-in closetStand-up shower
- 44 days
- 1,114
- 103
Likely to sell faster than
Zillow last checked:
Listing updated:
Listed by:
Ryan Smith 708-246-6300,
Smith Partners & Associates
Source: MRED as distributed by MLS GRID,MLS#: 12751390
Facts & features
Interior
Bedrooms & bathrooms
- Bedrooms: 4
- Bathrooms: 3
- Full bathrooms: 2
- 1/2 bathrooms: 1
Rooms
- Room types: No additional rooms
Primary bedroom
- Features: Bathroom (Full)
- Level: Second
- Area: 224 Square Feet
- Dimensions: 14X16
Bedroom 2
- Level: Second
- Area: 143 Square Feet
- Dimensions: 13X11
Bedroom 3
- Level: Second
- Area: 120 Square Feet
- Dimensions: 12X10
Bedroom 4
- Level: Second
- Area: 143 Square Feet
- Dimensions: 13X11
Dining room
- Level: Main
- Area: 168 Square Feet
- Dimensions: 12X14
Family room
- Level: Main
- Area: 224 Square Feet
- Dimensions: 16X14
Kitchen
- Level: Main
- Area: 252 Square Feet
- Dimensions: 18X14
Living room
- Level: Main
- Area: 182 Square Feet
- Dimensions: 13X14
Heating
- Natural Gas
Cooling
- Central Air
Features
- Basement: Unfinished,Full
- Number of fireplaces: 1
- Fireplace features: Family Room
Interior area
- Total structure area: 0
- Total interior livable area: 2,287 sqft
Property
Parking
- Total spaces: 2
- Parking features: Yes, Attached, Garage
- Attached garage spaces: 2
Accessibility
- Accessibility features: No Disability Access
Features
- Stories: 2
Lot
- Size: 9,000 Square Feet
- Dimensions: 75 x 120
Details
- Parcel number: 31194020320000
- Special conditions: Real Estate Owned
Construction
Type & style
- Home type: SingleFamily
- Property subtype: Single Family Residence
Materials
- Aluminum Siding, Frame
Condition
- New construction: No
- Year built: 2005
Utilities & green energy
- Sewer: Public Sewer
- Water: Public
Community & HOA
HOA
- Services included: None
Location
- Region: Matteson
Financial & listing details
- Price per square foot: $151/sqft
- Tax assessed value: $330,000
- Annual tax amount: $12,305
- Date on market: 9/4/2026
- Ownership: Fee Simple
Foreclosure details
Estimated market value
$343,400
$326,000 - $361,000
$3,305/mo
Price history
| Date | Event | Price |
|---|---|---|
| 8/7/2024 | Listing removed | -- |
Source:  MRED as distributed by MLS GRID #12034652 Report a problem | ||
| 7/7/2024 | Price change | $359,900-2.7%$157/sqft |
Source: MRED as distributed by MLS GRID #12034652 Report a problem | ||
| 6/13/2024 | Listed for sale | $369,900$162/sqft |
Source: MRED as distributed by MLS GRID #12034652 Report a problem | ||
| 5/13/2024 | Listing removed | -- |
Source: MRED as distributed by MLS GRID #12034652 Report a problem | ||
| 4/30/2024 | Listed for sale | $369,900+22.3%$162/sqft |
Source: MRED as distributed by MLS GRID #12034652 Report a problem | ||
| 10/1/2007 | Sold | $302,500$132/sqft |
Source: Public Record Report a problem | ||
Public tax history
| Year | Property taxes | Tax assessment |
|---|---|---|
| 2024 | $12,931 +5.1% | $33,000 +0% |
| 2023 | $12,305 +44.5% | $32,999 +70.7% |
| 2022 | $8,518 -1.5% | $19,330 |
| 2021 | $8,647 -10.7% | $19,330 -10.7% |
| 2020 | $9,681 +10.9% | $21,640 +11.5% |
| 2019 | $8,728 +1.5% | $19,404 |
| 2018 | $8,598 +2.5% | $19,404 |
| 2017 | $8,392 +22% | $19,404 +22.9% |
| 2016 | $6,881 +2.8% | $15,794 |
| 2015 | $6,693 +2.4% | $15,794 |
| 2014 | $6,538 -12.8% | $15,794 -16.6% |
| 2013 | $7,498 -11.1% | $18,927 -11.4% |
| 2012 | $8,432 +7.1% | $21,374 |
| 2011 | $7,872 +2.9% | $21,374 -6% |
| 2010 | $7,653 +4.1% | $22,738 |
| 2009 | $7,355 +79.2% | $22,738 -5% |
| 2008 | $4,105 -40.6% | $23,934 +5.6% |
| 2007 | $6,914 | $22,667 |
Find assessor info on the county website
Monthly payment
Climate risks
Neighborhood: 60443
Nearby schools
Schools provided by the listing agent
- High: Rich Township High School
- District: 159
Source: MRED as distributed by MLS GRID. This data may not be complete. We recommend contacting the local school district to confirm school assignments for this home.
- $353,1003 bd2 ba1.9k sqft21304 Pasture Side Trl, Matteson, IL 60443Off Market
- $453,8005 bd4 ba2.7k sqft6704 Pasture Side Trl, Matteson, IL 60443Off Market
- $438,1004 bd3 ba3.1k sqft21205 Bridle Path Dr, Matteson, IL 60443Off Market
- $353,0003 bd3 ba1.9k sqft21209 Bridle Path Dr, Matteson, IL 60443Off Market

Similar homes
- $312,9004 bd3 ba1.9k sqft6616 Old Plank Blvd, Matteson, IL 60443Price Change
 MLS ID #12634955, Kimberly Howard, A.R.E. Partners Inc.. MRED as distributed by MLS GRID
- $340,0004 bd3 ba1.4k sqft6035 Kathryn Ln, Matteson, IL 60443Active
 MLS ID #12756721, Chris Le, Engel & Voelkers Chicago. MRED as distributed by MLS GRID
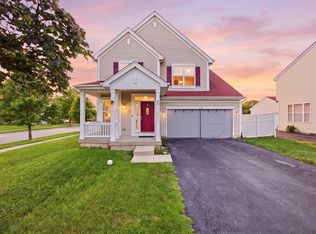
- $299,5004 bd3 ba1.8k sqft3106 Holden Cir, Matteson, IL 60443New
 MLS ID #12784459, Katherine Vences, RE/MAX Mi Casa. MRED as distributed by MLS GRID
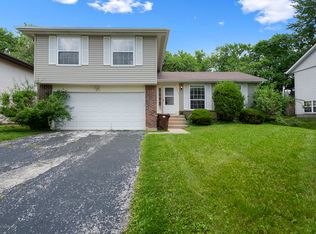
- $374,9954 bd3 ba1.9k sqft19825 S Farmington Ln, Frankfort, IL 60423New
 MLS ID #12786952, Abdul Mohammed, GMC Realty LTD. MRED as distributed by MLS GRID
