Nestled on a little over a Half-Acre Lot, this newly-Remodeled, Ranch-style Home offers the Best of Both Worlds: the Privacy of a Large Open Field in the Back and the Security of having Nearby Neighbors in a Quiet Row of Houses. Beautiful inground pool with concrete patio and separate fencing offers wonderful entertaining area plus a chain link fence area. This Home features 3 Bedrooms and 2 Bathrooms, with an En-Suite Primary Bathroom for added Comfort. The Family Room and Dining Room Flow Together, creating a Great Open Space for Daily Living and Entertaining. All new Appliances and furnace, central air, water heater are just a few updates. The Sizable Backyard provides plenty of room.
Pending
$245,000
2137 W Broadway, Bunker Hill, IN 46914
3beds
1,172sqft
Single Family Residence
Built in 1970
0.51 Acres Lot
$241,700 Zestimate®
$--/sqft
$-- HOA
What's special
Central airEn-suite primary bathroomHalf-acre lotQuiet row of housesWonderful entertaining areaAll new appliances
- 38 days
- 188
- 16
Zillow last checked:
Listing updated:
Listed by:
Lesley Banks-Craft 574-772-4770,
BINKLEY REAL ESTATE
Source: IRMLS,MLS#: 202642402
Facts & features
Interior
Bedrooms & bathrooms
- Bedrooms: 3
- Bathrooms: 2
- Full bathrooms: 2
- Main level bedrooms: 3
Bedroom 1
- Level: Main
Bedroom 2
- Level: Main
Dining room
- Level: Main
- Area: 130
- Dimensions: 13 x 10
Kitchen
- Level: Main
- Area: 182
- Dimensions: 14 x 13
Living room
- Level: Main
- Area: 336
- Dimensions: 14 x 24
Heating
- Forced Air
Cooling
- Central Air
Appliances
- Included: Range/Oven Hook Up Gas, Microwave, Refrigerator, Washer, Dryer-Gas, Gas Range, Gas Water Heater
- Laundry: Gas Dryer Hookup, Main Level
Features
- Stand Up Shower, Tub/Shower Combination, Main Level Bedroom Suite
- Flooring: Hardwood, Ceramic Tile
- Basement: Crawl Space
- Has fireplace: No
- Fireplace features: None
Interior area
- Total structure area: 1,172
- Total interior livable area: 1,172 sqft
- Finished area above ground: 1,172
- Finished area below ground: 0
Video & virtual tour
Property
Parking
- Total spaces: 2
- Parking features: Attached, Garage Door Opener, Asphalt
- Attached garage spaces: 2
- Has uncovered spaces: Yes
Features
- Levels: One
- Stories: 1
- Patio & porch: Deck, Patio
- Pool features: In Ground
- Fencing: Chain Link,Privacy
Lot
- Size: 0.51 Acres
- Features: Level
Details
- Additional structures: Shed
- Parcel number: 521131100021.000017
- Other equipment: Pool Equipment
Construction
Type & style
- Home type: SingleFamily
- Architectural style: Ranch
- Property subtype: Single Family Residence
Materials
- Brick
- Roof: Shingle
Condition
- New construction: No
- Year built: 1970
Utilities & green energy
- Sewer: Septic Tank
- Water: Public
Community & HOA
Community
- Subdivision: None
Location
- Region: Bunker Hill
Financial & listing details
- Tax assessed value: $158,100
- Annual tax amount: $965
- Date on market: 10/13/2026
- Listing terms: Cash,Conventional,FHA,USDA Loan,VA Loan
Estimated market value
$241,700
$230,000 - $254,000
$1,316/mo
Price history
| Date | Event | Price |
|---|---|---|
| 11/2/2026 | Pending sale | $245,000 |
Source:  IRMLS #202642402 Report a problem | ||
| 10/13/2026 | Listed for sale | $245,000+165.1% |
Source: IRMLS #202642402 Report a problem | ||
| 3/9/2026 | Sold | $92,401-29.4%$79/sqft |
Source: Public Record Report a problem | ||
| 11/30/2020 | Listing removed | $130,900$112/sqft |
Source: Tom Hayes Realty #202036603 Report a problem | ||
| 9/22/2020 | Price change | $130,900+0.8%$112/sqft |
Source: Tom Hayes Realty #202036603 Report a problem | ||
| 9/11/2020 | Listed for sale | $129,900+44.5%$111/sqft |
Source: Tom Hayes Realty #202036603 Report a problem | ||
| 8/31/2016 | Listing removed | $89,900$77/sqft |
Source: RE/MAX REALTY ONE (KOKOMO) #201620519 Report a problem | ||
| 5/10/2016 | Listed for sale | $89,900+15.4%$77/sqft |
Source: RE/MAX Realty One #201620519 Report a problem | ||
| 9/29/2012 | Listing removed | $77,900$66/sqft |
Source: RE/MAX Realty One #77073932 Report a problem | ||
| 8/12/2012 | Listed for sale | $77,900+18.2%$66/sqft |
Source: RE/MAX Realty One #77073932 Report a problem | ||
| 10/5/2010 | Listing removed | $65,900$56/sqft |
Source: Fannie Mae #77061301 Report a problem | ||
| 9/17/2010 | Listed for sale | $65,900+2.2%$56/sqft |
Source: Fannie Mae #77061301 Report a problem | ||
| 9/14/2010 | Sold | $64,500+417.7%$55/sqft |
Source: Agent Provided Report a problem | ||
| 4/22/2010 | Sold | $12,459$11/sqft |
Source: Public Record Report a problem | ||
Public tax history
| Year | Property taxes | Tax assessment |
|---|---|---|
| 2025 | $737 +5.1% | $158,100 +19.1% |
| 2024 | $701 | $132,700 -1% |
| 2023 | -- | $134,000 |
| 2022 | $648 +16.3% | $134,000 +9.8% |
| 2021 | $557 +4.9% | $122,000 |
| 2020 | $531 -31.8% | $122,000 |
| 2019 | $779 -7.2% | $122,000 +27.5% |
| 2018 | $839 +0.4% | $95,700 +5.9% |
| 2017 | $836 | $90,400 |
| 2016 | $836 +174.7% | $90,400 -4.1% |
| 2014 | $304 +22.2% | $94,300 +0.3% |
| 2013 | $249 +25.4% | $94,000 |
| 2012 | $199 -25.9% | $94,000 +1.8% |
| 2011 | $268 +13.5% | $92,300 -6.3% |
| 2010 | $236 -79.6% | $98,500 -2.4% |
| 2009 | $1,160 -27.9% | $100,900 -3.6% |
| 2007 | $1,608 | $104,700 |
Find assessor info on the county website
Monthly payment
Est. payment
Payment breakdown
Explore the cost of this home by adjusting the details. Changes won't be saved.Climate risks
Neighborhood: 46914
Nearby schools
Schools provided by the listing agent
- Elementary: Pipe Creek/Maconaquah
- Middle: Maconaquah
- High: Maconaquah
- District: Maconaquah School Corp.
Source: IRMLS. This data may not be complete. We recommend contacting the local school district to confirm school assignments for this home.
Similar homes
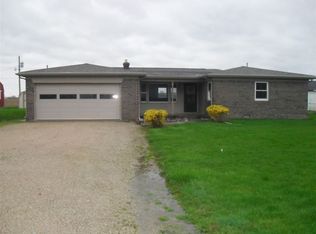
- $244,5003 bd1 ba1.2k sqft3091 N Paw Paw Pike, Peru, IN 46970For Sale
 MLS ID #202646191, Stephanie Helton, Rogers Auction & Real Estate. IRMLS
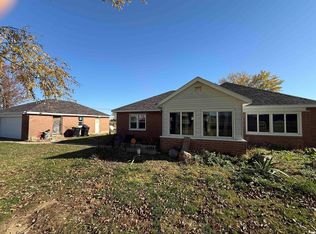
- $161,0004 bd2 ba1.5k sqft166 E Washington St, Bunker Hill, IN 46914For Sale
 MLS ID #202637611, Misty Frost, Modern Real Estate. IRMLS
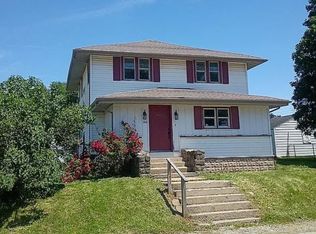
- $269,9003 bd2 ba1.4k sqft452 W 14th St, Peru, IN 46970For Sale
 MLS ID #202637997, Stacia Bonifant, Creative Realty - Peru. IRMLS
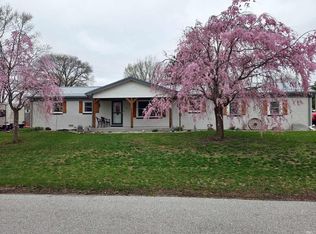
- $264,9003 bd2 ba1.6k sqft2283 W Maple Dr, Peru, IN 46970For Sale
 MLS ID #202638612, Nicole Harrison, Real Broker, LLC. IRMLS
