Robertsdale, AL - 3 bedrooms, 2 baths, 1,664± square feet, set on 6.49 sandy, level acres split across two parcels — ten minutes outside Robertsdale's city limits, fifteen minutes from the heart of town, in Baldwin County. The kitchen anchors the home with a run of cabinetry, a large pantry, a gas range, and a stainless refrigerator, all included with the sale (the oven does not currently function). A long countertop carries into the breakfast area with built-in cabinet and space enough for everyday meals or morning coffee, which opens straight to the sun porch. The primary suite earns its name: a walk-in closet sized to match, plus a bath with a garden tub, separate shower, and double vanity. Two additional bedrooms round out the floor plan, one currently set up as a home office. A dedicated laundry area and utility sink keeping the practical work out of the way. Living and dining spaces flow easily toward the sun porch as well. Outside, the standout is the shop: wood-frame construction, a metal roof, concrete floors, and its own refrigerator — room for equipment, projects, or storage a standard garage can't match. The land itself is flat and sandy, suited to gardens, animals, or simply more room to spread out. The roof and septic system were both replaced in 2021; well water is in place with Baldwin EMC providing electric service. Selling As-Is.
For sale
$249,900
21389 Glass And Spivey Rd, Robertsdale, AL 36567
3beds
1,664sqft
MANUFACTURED/MOBILE
Built in 1996
6.49 Acres Lot
$-- Zestimate®
$150/sqft
$-- HOA
What's special
Two additional bedroomsSun porchGas rangeLarge pantry
- 35 days
- 693
- 71
Zillow last checked:
Listing updated:
Listed by:
Taylor Helton Lee 251-294-2060,
PHD Real Property, LLC
Source: PAR,MLS#: 689391
Facts & features
Interior
Bedrooms & bathrooms
- Bedrooms: 3
- Bathrooms: 2
- Full bathrooms: 2
Primary bedroom
- Level: First
- Area: 196
- Dimensions: 14 x 14
Bedroom
- Level: First
- Area: 120
- Dimensions: 10 x 12
Living room
- Level: First
- Area: 576
- Dimensions: 24 x 24
Heating
- Natural Gas
Cooling
- Heat Pump, Ceiling Fan(s)
Appliances
- Included: Electric Water Heater, Dryer, Washer, Dishwasher, Refrigerator
- Laundry: Inside
Features
- Ceiling Fan(s), Crown Molding
- Flooring: Vinyl, Carpet
- Has basement: No
Interior area
- Total structure area: 1,664
- Total interior livable area: 1,664 sqft
Property
Parking
- Parking features: Driveway
- Has uncovered spaces: Yes
Features
- Levels: One
- Stories: 1
- Patio & porch: Deck, Porch, Screened
- Pool features: None
Lot
- Size: 6.49 Acres
- Dimensions: 335x844
- Features: Central Access
Details
- Parcel number: 4801120000001.046
- Zoning description: County,Mobile Homes,Res Single,Unrestricted
- Special conditions: Standard
Construction
Type & style
- Home type: MobileManufactured
- Property subtype: MANUFACTURED/MOBILE
Materials
- Frame
- Foundation: Off Grade
- Roof: Composition,Metal
Condition
- Resale
- New construction: No
- Year built: 1996
Utilities & green energy
- Electric: Circuit Breakers
- Sewer: Septic Tank
- Water: Private
Community & HOA
Community
- Security: Smoke Detector(s)
- Subdivision: None
HOA
- Has HOA: No
- Services included: None
Location
- Region: Robertsdale
Financial & listing details
- Price per square foot: $150/sqft
- Tax assessed value: $135,000
- Annual tax amount: $831
- Price range: $249.9K - $249.9K
- Date on market: 9/23/2026
- Road surface type: Paved
Estimated market value
Not available
Estimated sales range
Not available
Not available
Price history
| Date | Event | Price |
|---|---|---|
| 9/23/2026 | Listed for sale | $249,900+2692.2%$150/sqft |
Source:  Baldwin Realtors #411073 Report a problem | ||
| 10/16/1996 | Sold | $8,950$5/sqft |
Source: Agent Provided Report a problem | ||
Public tax history
| Year | Property taxes | Tax assessment |
|---|---|---|
| 2025 | $831 +6.9% | $26,800 +6.9% |
| 2024 | $777 +22.1% | $25,060 +22.1% |
| 2023 | $636 | $20,520 +123.5% |
| 2022 | -- | $9,180 +7.5% |
| 2021 | -- | $8,540 +7% |
| 2020 | -- | $7,980 +19.8% |
| 2019 | -- | $6,660 |
| 2018 | -- | $6,660 +44.8% |
| 2017 | -- | $4,600 |
| 2016 | -- | $4,600 |
| 2015 | -- | $4,600 |
| 2014 | -- | $4,600 +6.5% |
| 2013 | -- | $4,320 -33.1% |
| 2011 | -- | $6,460 -18.2% |
| 2010 | -- | $7,900 -2.9% |
| 2009 | -- | $8,140 +23% |
| 2008 | $123 | $6,620 +2.5% |
| 2007 | -- | $6,460 +18.8% |
| 2006 | -- | $5,440 +3% |
| 2005 | -- | $5,280 -5.7% |
| 2004 | -- | $5,600 |
| 2003 | -- | $5,600 -13% |
| 2002 | -- | $6,440 |
| 2001 | -- | $6,440 |
| 2000 | $133 | $6,440 |
Find assessor info on the county website
Monthly payment
Climate risks
Neighborhood: 36567
Nearby schools
Schools provided by the listing agent
- Elementary: Local School In County
- Middle: LOCAL SCHOOL IN COUNTY
- High: Local School In County
Source: PAR. This data may not be complete. We recommend contacting the local school district to confirm school assignments for this home.
- $254,500-- bd-- ba-- sqft21455 Glass And Spivey Rd, Robertsdale, AL 36567Off Market
- $200,800-- bd1 ba1.8k sqft21331 Glass And Spivey Rd, Robertsdale, AL 36567Off Market
- $199,200-- bd-- ba-- sqft21502 Ima Brill Rd, Robertsdale, AL 36567Off Market
- $334,9993 bd2 ba1.7k sqft23604 Bennie Jo Ln, Robertsdale, AL 36567Sold
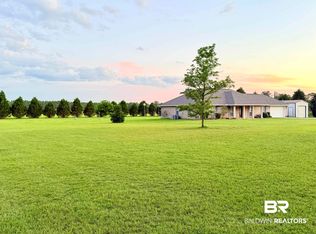
Similar homes
- $--3 bd2 ba2.4k sqft19725 Wilters St, Robertsdale, AL 36567Auction
 Auction.com 1
- $195,0003 bd3 ba1.5k sqft24001 County Road 87, Robertsdale, AL 36567For Sale
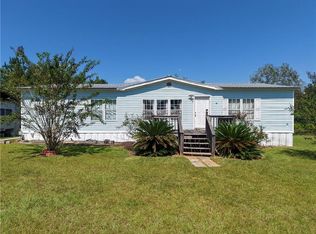 MLS ID #7837686, Stacy Fuller, Keller Williams Mobile. GCMLS
- $249,9003 bd2 ba1.3k sqft21695 San Diego Ln, Robertsdale, AL 36567Active
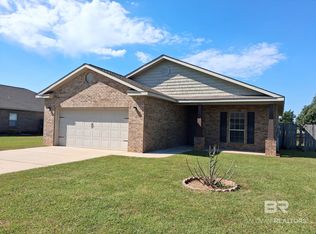 MLS ID #412043, Samantha KS Rockenbauer, Sand Dollar Real Estate, Inc.. Baldwin Realtors
- $217,0003 bd2 ba1.3k sqft18060 Krchak Ln, Robertsdale, AL 36567Active
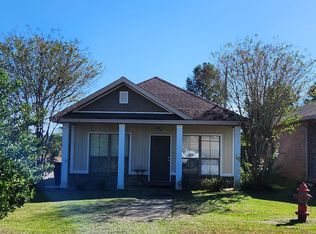 MLS ID #412105, Patricia Davis, Real Estate Investing Group. Baldwin Realtors
