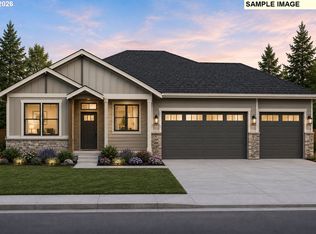
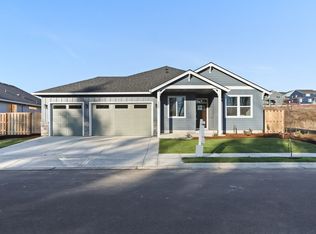
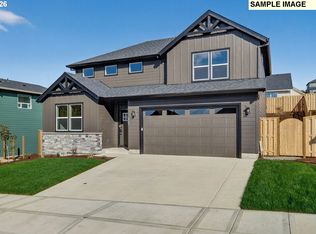
LARGE BUILDER INCENTIVES AVAILABLE! Flexible Seller incentives may be applied toward a price reduction, interest rate buydown, or eligble closing costs! Contact agent for details. Terms and lender restrictions apply.Experience the perfect blend of modern style, comfort, and functionality in this beautifully designed 4-bedroom, 2.5-bath home. The inviting open-concept floor plan features a spacious great room with a fireplace and durable laminate flooring throughout the main living areas. The stylish kitchen is designed to impress, featuring sleek slab countertops, stainless steel appliances, and an effortless flow into the dining area and great room—perfect for entertaining guests or enjoying everyday moments at home. Retreat to the spacious primary suite, complete with a private ensuite bathroom featuring dual sinks, a relaxing soaking tub, a separate shower, and a walk-in closet. Enjoy outdoor living year-round with a covered patio and fully fenced backyard, offering the perfect space for relaxing, entertaining, or spending time with family and friends. Come see these beautiful homes in Lockwood Meadows! Visit us Saturdays and Sundays from 1:00–4:00 PM and discover all this wonderful home has to offer Attached photos are for example purposes only
Active
Price cut: $50 (10/29)
$669,850
2139 E Otter Loop #62, La Center, WA 98629
4beds
2,402sqft
Residential, Single Family Residence
Built in 2026
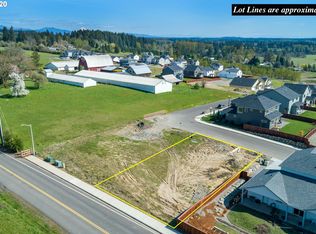
7,840 Square Feet Lot
$-- Zestimate®
$279/sqft
$90/mo HOA
What's special
Covered patioModern styleStylish kitchenSpacious primary suiteWalk-in closetPrivate ensuite bathroomDual sinks
- 12 days
- 92
- 4
Likely to sell faster than
Zillow last checked:
Listing updated:
Listed by:
Chris Anderson 503-319-4948,
John L. Scott Real Estate,
Cody Ruegg 503-319-4948,
John L. Scott Real Estate
Source: RMLS (OR),MLS#: 485661374
Facts & features
Interior
Bedrooms & bathrooms
- Bedrooms: 4
- Bathrooms: 3
- Full bathrooms: 2
- Partial bathrooms: 1
- Main level bathrooms: 1
Rooms
- Room types: Bedroom 4, Den, Laundry, Bedroom 2, Bedroom 3, Dining Room, Family Room, Kitchen, Living Room, Primary Bedroom
Primary bedroom
- Features: Double Sinks, Ensuite, Shower, Soaking Tub, Tile Floor, Walkin Closet, Wallto Wall Carpet
- Level: Upper
- Area: 225
- Dimensions: 15 x 15
Bedroom 2
- Level: Upper
- Area: 144
- Dimensions: 12 x 12
Bedroom 3
- Level: Upper
- Area: 130
- Dimensions: 13 x 10
Bedroom 4
- Level: Upper
- Area: 168
- Dimensions: 14 x 12
Dining room
- Features: Sliding Doors, Laminate Flooring
- Level: Main
- Area: 160
- Dimensions: 16 x 10
Kitchen
- Features: Dishwasher, Disposal, Island, Microwave, Pantry, E N E R G Y S T A R Qualified Appliances, Free Standing Range, Laminate Flooring
- Level: Main
- Area: 176
- Width: 11
Heating
- Heat Pump
Cooling
- Heat Pump
Appliances
- Included: Dishwasher, Disposal, ENERGY STAR Qualified Appliances, Free-Standing Range, Microwave, Plumbed For Ice Maker, Stainless Steel Appliance(s), Electric Water Heater
- Laundry: Laundry Room
Features
- Quartz, Soaking Tub, Kitchen Island, Pantry, Double Vanity, Shower, Walk-In Closet(s), Tile
- Flooring: Laminate, Tile, Wall to Wall Carpet
- Doors: French Doors, Sliding Doors
- Windows: Vinyl Frames
- Number of fireplaces: 1
Interior area
- Total structure area: 2,402
- Total interior livable area: 2,402 sqft
Property
Parking
- Total spaces: 3
- Parking features: Garage Door Opener, Attached
- Attached garage spaces: 3
Features
- Levels: Two
- Stories: 2
- Patio & porch: Covered Deck
- Exterior features: Yard
- Fencing: Fenced
Lot
- Size: 7,840 Square Feet
- Dimensions: 7560 sf
- Features: SqFt 7000 to 9999
Details
- Parcel number: 986066976
Construction
Type & style
- Home type: SingleFamily
- Property subtype: Residential, Single Family Residence
Materials
- Lap Siding
- Roof: Composition
Condition
- Under Construction
- New construction: Yes
- Year built: 2026
Utilities & green energy
- Sewer: Public Sewer
- Water: Public
Community & HOA
Community
- Subdivision: Lockwood Meadows
HOA
- Has HOA: Yes
- Amenities included: Front Yard Landscaping, Management
- HOA fee: $90 monthly
Location
- Region: La Center
Financial & listing details
- Price per square foot: $279/sqft
- Annual tax amount: $1,361
- Date on market: 10/22/2026
- Listing terms: Cash,Conventional,FHA,VA Loan
Estimated market value
Not available
Estimated sales range
Not available
Not available
Price history
| Date | Event | Price |
|---|---|---|
| 10/29/2026 | Price change | $669,8500%$279/sqft |
Source:  RMLS (OR) #485661374 Report a problem | ||
| 10/26/2026 | Price change | $669,900+1.5%$279/sqft |
Source: RMLS (OR) #485661374 Report a problem | ||
| 10/23/2026 | Listed for sale | $659,900$275/sqft |
Source: RMLS (OR) #485661374 Report a problem | ||
Public tax history
Tax history is unavailable.
Monthly payment
Est. payment
Payment breakdown
Explore the cost of this home by adjusting the details. Changes won't be saved.Climate risks
Neighborhood: 98629
Nearby schools
Schools provided by the listing agent
- Elementary: La Center
- Middle: La Center
- High: La Center
Source: RMLS (OR). This data may not be complete. We recommend contacting the local school district to confirm school assignments for this home.

Similar homes
- $729,9003 bd2 ba2k sqft2333 E Wolfpack St, Lacenter, WA 98629Active
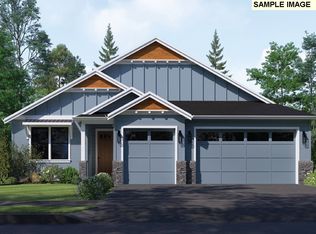
 MLS ID #750330343, Joe Bjorklund, Felida Real Estate. RMLS (OR)
- $619,8504 bd3 ba2k sqft2002 E Badger Way #1, La Center, WA 98629Active
 RMLS (OR)
- $599,9004 bd3 ba2k sqft2335 E Otter Loop #30, La Center, WA 98629Active
 RMLS (OR)
- $619,9004 bd3 ba2.1k sqft309 E Caribou Ct #23, La Center, WA 98629Active
 RMLS (OR)
- $549,9004 bd3 ba1.6k sqft2339 E Otter Loop #29, Lacenter, WA 98629ActiveRMLS (OR)
- $769,9005 bd3 ba2.5k sqft140 E Airedale Ave, La Center, WA 98629ActiveRMLS (OR)
- $549,9004 bd3 ba1.6k sqft2343 E Otter Loop #28, La Center, WA 98629ActiveRMLS (OR)
- $599,9604 bd3 ba2.2k sqft1231 W Sparrow Ave, La Center, WA 98629ActiveRMLS (OR)
- $769,9003 bd3 ba2.6k sqft225 E 24th Ave, La Center, WA 98629ActiveRMLS (OR)
- $691,4103 bd3 ba2.3k sqft1304 W 11th St, La Center, WA 98629ActiveRMLS (OR)
- $799,9005 bd3 ba2.9k sqft2341 E Foxtrot St, La Center, WA 98629ActiveRMLS (OR)
- $549,9604 bd3 ba2.1k sqft1235 W Sparrow Ave, La Center, WA 98629ActiveRMLS (OR)
- $564,9603 bd3 ba1.8k sqft1445 W 13th, La Center, WA 98629ActiveRMLS (OR)
- $699,9604 bd3 ba2.3k sqft8518 N 7th St #212, Ridgefield, WA 98642ActiveMLS ID #151863238, Tracy Chapman, SEKISUI HOUSE PNW, INC.. RMLS (OR)
- $699,9604 bd3 ba2.6k sqft204 N 89th Loop #253, Ridgefield, WA 98642ActiveRMLS (OR)
- $587,9955 bd3 ba2.2k sqft238 NW 28th St, Battle Ground, WA 98604ActiveMLS ID #380856689, Sawithia Sharky Bowman, D. R. Horton. RMLS (OR)
- $674,9604 bd3 ba2.6k sqft200 N 89th Loop #255, Ridgefield, WA 98642ActiveRMLS (OR)
- $691,8904 bd3 ba2.3k sqft18403 NE 41st Ave Lot 476, Vancouver, WA 98686ActiveRMLS (OR)
- $609,9603 bd3 ba2.2k sqft209 N 89th Loop, Ridgefield, WA 98642ActiveMLS ID #350109181, Tracy Chapman, SEKISUI HOUSE PNW, INC.. RMLS (OR)
- $699,9903 bd3 ba2.5k sqft335 S 87th Ave, Ridgefield, WA 98642ActiveRMLS (OR)
