Welcome to 214 Andrew Drive in charming Manning, South Carolina!** Discover comfort, space, and endless possibilities in this inviting 3-bedroom, 2-bath home offering 1,704 square feet of living space, situated on a 0.19-acre lot. With a spacious floor plan designed to accommodate everyday living, this home provides plenty of room to relax, entertain, and create lasting memories. The three bedrooms offer flexibility for family, guests, or even a dedicated home office. An attached one-car garage adds convenience, providing space for parking, storage, or hobbies. Step outside and envision the possibilities for creating your own outdoor retreat, whether it's enjoying a peaceful morning coffee, hosting weekend gatherings, or adding your personal landscaping touches. Nestled in the welcoming community of Manning, this property offers the charm of small-town South Carolina living. Whether you're purchasing your first home, looking to downsize, or simply searching for a fresh start, this home offers a wonderful opportunity to make it your own. Don't miss your chance to see all that 214 Andrew Drive has to offer! Schedule your private showing today and imagine the possibilities!
Active
Price cut: $15K (10/19)
$214,999
214 Andrew Dr #34, Manning, SC 29102
3beds
1,704sqft
Single Family Residence
Built in 2013
0.19 Acres Lot
$213,000 Zestimate®
$126/sqft
$-- HOA
What's special
Spacious floor plan
- 9 days
- 232
- 11
Likely to sell faster than
Zillow last checked:
Listing updated:
Listed by:
Olivia Wright olivia@albrick.com,
ALBRICK
Source: Canopy MLS as distributed by MLS GRID,MLS#: 4433407
Facts & features
Interior
Bedrooms & bathrooms
- Bedrooms: 3
- Bathrooms: 2
- Full bathrooms: 2
- Main level bedrooms: 3
Heating
- Heat Pump
Cooling
- Heat Pump
Appliances
- Included: Dishwasher, Electric Range, Microwave, Refrigerator
- Laundry: Laundry Room
Features
- Has basement: No
Interior area
- Total structure area: 1,704
- Total interior livable area: 1,704 sqft
- Finished area above ground: 1,704
- Finished area below ground: 0
Property
Parking
- Total spaces: 1
- Parking features: Driveway, Attached Garage, Garage Door Opener, Garage Faces Front, Garage on Main Level
- Attached garage spaces: 1
- Has uncovered spaces: Yes
Features
- Levels: One
- Stories: 1
Lot
- Size: 0.19 Acres
Details
- Parcel number: 170130408400
- Zoning: R4
- Special conditions: Standard
Construction
Type & style
- Home type: SingleFamily
- Property subtype: Single Family Residence
Materials
- Brick Full
- Foundation: Slab
Condition
- New construction: No
- Year built: 2013
Utilities & green energy
- Sewer: Public Sewer
- Water: City
- Utilities for property: Electricity Connected
Community & HOA
Community
- Subdivision: Hampton Estates
Location
- Region: Manning
Financial & listing details
- Price per square foot: $126/sqft
- Tax assessed value: $147,700
- Date on market: 10/12/2026
- Cumulative days on market: 9 days
- Listing terms: Cash,Conventional,FHA,VA Loan
- Electric utility on property: Yes
- Road surface type: Concrete, Paved
Estimated market value
$213,000
$202,000 - $224,000
Not available
Price history
| Date | Event | Price |
|---|---|---|
| 10/19/2026 | Price change | $214,999-6.5%$126/sqft |
Source:  Canopy MLS as distributed by MLS GRID #4433407 Report a problem | ||
| 10/12/2026 | Listed for sale | $230,000$135/sqft |
Source: Canopy MLS as distributed by MLS GRID #4433407 Report a problem | ||
Public tax history
Tax history is unavailable.
Monthly payment
Est. payment
Payment breakdown
Explore the cost of this home by adjusting the details. Changes won't be saved.Climate risks
Neighborhood: 29102
Similar homes
- $224,9003 bd2 ba1.8k sqft419 Michael Ct, Manning, SC 29102For Sale
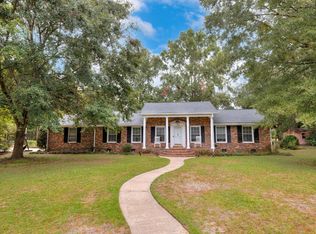 MLS ID #204003, Julie Marie Acosta, Half Moon Realty. Sumter BOR
- $221,9003 bd2 ba1.5k sqft623 Woodside Dr, Manning, SC 29102For Sale
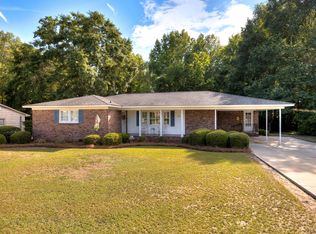 MLS ID #204106, Angie B Jordan, AgentOwned Realty-Manning. Sumter BOR
- $258,0003 bd2 ba2k sqft537 Sunset Dr, Manning, SC 29102For Sale
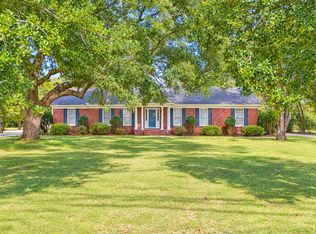 MLS ID #204188, Pamela Y Hickman, AgentOwned Realty-Manning. Sumter BOR
- $259,0003 bd3 ba2.1k sqft122 W Boyce St, Manning, SC 29102For Sale
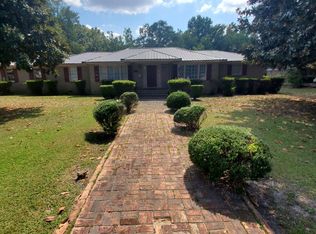 MLS ID #204140, Reggie Sumter, CENTURY 21 Hawkins & Kolb. Sumter BOR
- $210,0003 bd1 ba1.1k sqft202 E Huggins St, Manning, SC 29102For Sale
 MLS ID #26004283, Brandon Ray. CTMLS
- $298,5003 bd3 ba2.1k sqft1042 Loblolly Dr, Manning, SC 29102For SaleMLS ID #26024097, Tammy Cupp. CTMLS
- $314,0003 bd2 ba1.8k sqft1165 Heritage Dr, Manning, SC 29102For SaleMLS ID #26027475, Patty Wood. CTMLS
- $299,9003 bd3 ba1.7k sqft1031 Shortleaf Dr, Manning, SC 29102For Sale
 MLS ID #2603837, Renee S Friar, Home Advantage Realty Irmo. Pee Dee Realtor Association
- $250,0004 bd4 ba2.4k sqft40 W Rigby St, Manning, SC 29102For SaleMLS ID #26017092, Denise Dorsey. CTMLS
- $249,9003 bd2 ba1.5k sqft1396 Blue Heron Point, Manning, SC 29102For SaleMLS ID #26009934, Angela Jordan. CTMLS
- $239,0003 bd2 ba1.6k sqft12969 Highway 260, Manning, SC 29102For SaleMLS ID #26024848, Marcy Cutchall. CTMLS
- $173,0003 bd2 ba1.1k sqft1307 Warrens Way, Manning, SC 29102For SaleMLS ID #26027942, Tammy Reghay. CTMLS
