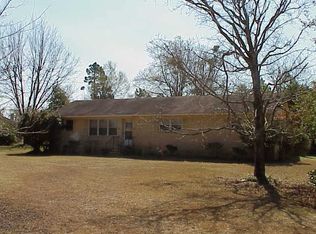
3 bedroom, 2 bath brick ranch situated on a corner lot in the heart of Manning! This spacious home offers multiple living areas and plenty of room to make it your own. Step inside to a traditional foyer with formal living and dining rooms, then head into the updated eat-in kitchen featuring ample cabinet and counter space. All gently used appliances convey, including two refrigerators, washer and dryer! The great room features a beautiful fireplace and overlooks the rear of the home, creating a comfortable space to gather and unwind. Down the hall, you'll find two nicely sized bedrooms and a full bathroom. The spacious primary bedroom is tucked away at the rear of the home and features a private en-suite bathroom that blends vintage charm with modern updates. Outside, enjoy the fenced backyard and cool off in the above-ground pool! The one-car garage has been screened in, creating additional flexible space while still offering plenty of possibilities for the next owner. Updated roof shingles add even more value to this well-maintained home. Schedule your showing today!
For sale
$224,900
419 Michael Ct, Manning, SC 29102
3beds
1,844sqft
Single Family Residence
Built in 1976
0.53 Acres Lot
$-- Zestimate®
$122/sqft
$-- HOA
What's special
- 9 days
- 861
- 66
Zillow last checked:
Listing updated:
Listed by:
Julie Marie Acosta 803-605-4160,
Half Moon Realty
Source: Sumter BOR,MLS#: 204003
Facts & features
Interior
Bedrooms & bathrooms
- Bedrooms: 3
- Bathrooms: 2
- Full bathrooms: 2
Primary bedroom
- Level: First
Bedroom 2
- Level: First
Bedroom 3
- Level: First
Dining room
- Level: First
Eat in kitchen
- Level: First
Family room
- Level: First
Foyer
- Level: First
Kitchen
- Level: First
Living room
- Level: First
Utility room
- Level: First
Heating
- Electric
Cooling
- Ceiling Fan(s), Central Air
Appliances
- Included: Dishwasher, Dryer, Exhaust Fan, Range, Refrigerator, Washer
- Laundry: Electric Dryer Hookup, Washer Hookup
Features
- Eat-in Kitchen
- Flooring: Carpet, Engineered Hardwood, Laminate, Linoleum, Luxury Vinyl, Other
- Windows: Blinds
- Basement: Crawl Space
- Has fireplace: Yes
- Fireplace features: Gas Log
Interior area
- Total structure area: 1,844
- Total interior livable area: 1,844 sqft
- Finished area above ground: 1,844
Property
Parking
- Total spaces: 1
- Parking features: Attached Garage
- Garage spaces: 1
Features
- Levels: One
- Patio & porch: Rear Patio
- Exterior features: None
- Has private pool: Yes
- Pool features: Above Ground
- Fencing: Chain Link
- Has view: Yes
- View description: Suburban
Lot
- Size: 0.53 Acres
- Features: Landscaped
Details
- Additional structures: None
- Parcel number: 170130200200
- Special conditions: Deeded
- Other equipment: None
Construction
Type & style
- Home type: SingleFamily
- Architectural style: Ranch
- Property subtype: Single Family Residence
Materials
- Brick
- Roof: Shingle
Condition
- New construction: No
- Year built: 1976
Utilities & green energy
- Sewer: Public Sewer
- Water: Public
Community & HOA
Community
- Subdivision: Hawthorne Heights
HOA
- Has HOA: No
Location
- Region: Manning
Financial & listing details
- Price per square foot: $122/sqft
- Tax assessed value: $140,600
- Annual tax amount: $1,697
- Date on market: 9/24/2026
- Listing terms: Cash,Conventional,FHA,USDA Loan,VA Loan
- Road surface type: Paved
Estimated market value
Not available
Estimated sales range
Not available
Not available
Price history
| Date | Event | Price |
|---|---|---|
| 9/24/2026 | Listed for sale | $224,900+70.4%$122/sqft |
Source:  Sumter BOR #204003 Report a problem Sumter BOR #204003 Report a problem | ||
| 1/17/2019 | Sold | $132,000-5.4%$72/sqft |
Source: Sumter BOR #137636 Report a problem | ||
| 1/2/2019 | Pending sale | $139,600$76/sqft |
Source: Lake Marion Realty #137636 Report a problem | ||
| 10/26/2018 | Price change | $139,600-4.3%$76/sqft |
Source: Lake Marion Realty #137636 Report a problem | ||
| 10/1/2018 | Pending sale | $145,900$79/sqft |
Source: Lake Marion Realty #137636 Report a problem | ||
| 8/16/2018 | Listed for sale | $145,900$79/sqft |
Source: Lake Marion Realty #137636 Report a problem | ||
Public tax history
| Year | Property taxes | Tax assessment |
|---|---|---|
| 2025 | $1,697 -0.7% | $5,624 |
| 2024 | $1,709 +4.3% | $5,624 |
| 2023 | $1,638 | $5,624 -33.3% |
| 2022 | -- | $8,436 +61.1% |
| 2021 | -- | $5,236 |
| 2020 | -- | $5,236 -35.7% |
| 2019 | -- | $8,140 +50% |
| 2018 | $826 | $5,427 |
| 2017 | $826 | $5,427 |
| 2016 | $826 | $5,427 +15% |
| 2015 | $826 | $4,719 |
| 2014 | $826 -0.2% | $4,719 |
| 2013 | $828 | $4,719 |
| 2011 | -- | $4,719 |
Find assessor info on the county website
Monthly payment
Est. payment
Payment breakdown
Explore the cost of this home by adjusting the details. Changes won't be saved.Climate risks
Neighborhood: 29102
Nearby schools
Schools provided by the listing agent
- Elementary: Manning Early Childhood/ Primary/ Elementary
- Middle: Manning Junior High
- High: Manning High
Source: Sumter BOR. This data may not be complete. We recommend contacting the local school district to confirm school assignments for this home.
Similar homes
- $158,0003 bd2 ba1.1k sqft633 Sykes St, Manning, SC 29102For Sale
 MLS ID #643928, Tiffany M Neal. Consolidated MLS
 - $314,0003 bd2 ba1.8k sqft1165 Heritage Dr, Manning, SC 29102For Sale
 MLS ID #26027475, Patty Wood. CTMLS
 - $159,0003 bd2 ba1.7k sqft208 Rhame St, Manning, SC 29102For Sale
 MLS ID #642609, Daniel Demers. Consolidated MLS
 - $198,9003 bd2 ba1.1k sqft611 Gib Dr, Manning, SC 29102For Sale
 MLS ID #203208, Peggy J Haley, Premier Properties of the Carolinas. Sumter BOR
 - $180,0003 bd2 ba2.6k sqft406 Thames St, Manning, SC 29102For SaleMLS ID #25016835, Donald Paquette. CTMLS
- $239,0003 bd2 ba1.6k sqft12969 Highway 260, Manning, SC 29102For SaleMLS ID #26024848, Marcy Cutchall. CTMLS
- $265,0003 bd2 ba1.8k sqft1459 Stillwater Dr, Manning, SC 29102For SaleMLS ID #26027476, Patty Wood. CTMLS
- $210,0003 bd1 ba1.1k sqft202 E Huggins St, Manning, SC 29102For SaleMLS ID #26004283, Brandon Ray. CTMLS
- $229,0002 bd2 ba952 sqft1078 Doyle St, Manning, SC 29102For SaleMLS ID #26026907, Tammy Cupp. CTMLS
- $265,0004 bd2 ba1.8k sqft1142 Pearson Rd, Manning, SC 29102For SaleMLS ID #26023069, Brandon Ray. CTMLS
- $298,5003 bd3 ba2.1k sqft1042 Loblolly Dr, Manning, SC 29102For SaleMLS ID #26024097, Tammy Cupp. CTMLS
- $315,0003 bd3 ba1.7k sqft1031 Shortleaf Dr, Manning, SC 29102For Sale
 MLS ID #2603837, Renee S Friar, Home Advantage Realty Irmo. Pee Dee Realtor Association
 - $250,0004 bd4 ba2.4k sqft40 W Rigby St, Manning, SC 29102For SaleMLS ID #26017092, Denise Dorsey. CTMLS
- $260,0004 bd2 ba1.7k sqft1093 Mulligan Dr, Manning, SC 29102New ConstructionCTMLS
- $295,0004 bd3 ba1.6k sqft48 W Huggins St, Manning, SC 29102For SaleMLS ID #26013804, Brandon Ray. CTMLS
