Skip main navigation
Off market
Street View
  • Price Unknown

    214 Carlbeck Dr S, Beckwith, ON K7C 0C4

    4beds
    3baths
    Residential
    Built in 2010
    1.6 Acres Lot
    $-- Zestimate®
    C$--/sqft
    C$3,414 Estimated rent

    Home value

    Not available

    Estimated sales range

    Not available

    Not available

    Loading
    Loading...

    Owner options

    List your home for rent

    C$3,414/mo

    Rent Zestimate®

    Find your next renter with Zillow Rental Manager. Plus, with online applications, you can quickly screen prospective tenants – for free.

    Learn more

    C$3,414/mo

    Rent Zestimate®

    Refinance and save

    Refinancing to a lower rate could help reduce your monthly payments and save thousands over the life of the loan.

    See today's rates

    Explore your selling options

    Work with a Zillow partner agent

    Leverage their expertise and Zillow's premium Showcase listings to get your home seen by more buyers.

    Get started

    List with your own agent

    Get your home in front of millions of buyers by listing it on Zillow.

    Learn how to do it

    Sell it yourself

    Take full control of how buyers see your home on Zillow by listing For Sale by Owner (FSBO).

    List your home

    What's special

    Her sinksMaster suiteCustom tile showerFriendly neighbourhoodModern furnishingsStunning backsplashMature trees surround

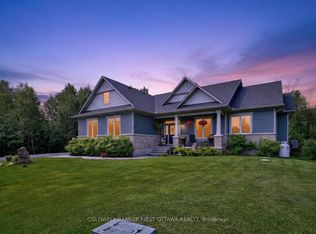
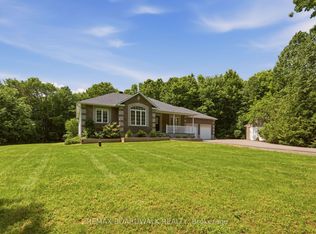
    If a Fun, Friendly Neighbourhood is What You Are Seeking in Your Next Home, Hayshore Estates Will Not Disappoint. Mature Trees Surround this Quintessential 4 Bedroom Home w/Mn Floor Office. Approx 1.6 Acres Lot Goes Beyond the Fenced Area. Recently Refinished Hardwood Floors Flow Throughout and is the Perfect Backdrop to Today's Modern Furnishings. The Updated Kitchen Boasts a Wonderful White/Grey Face Lift w/Quartz Countertops & Stunning Backsplash. New California Shutters Creates Peace & Harmony in the Welcoming Mn Flr FamRm. Recently Installed Pot Lights Throughout Both Levels are Simply Classic. Ascend to the 2nd Floor & Feel the Plushness of the Recently Installed Carpet. The Master Suite is Simply Divine! "The Home Edit" Team would Approve of this Organized Pax System. The Newly Transpired Ensuite is Simply EEK! Expanded w/His & Her Sinks, A Heavenly Stand Alone Tub & Custom Tile Shower is the Show Stopper! Come & See the Many More Upgrades this Home has to Offer.

    This property is not currently displayed as for sale or rent on Zillow. This may be different from what's on other websites or public sources.
    Facts & features

    Interior

    Bedrooms & bathrooms
    • Bedrooms: 4
    • Bathrooms: 3
    Heating
    • Forced air, Propane / Butane
    Cooling
    • Central
    Appliances
    • Included: Dishwasher, Microwave, Refrigerator
    Features
    • Flooring: Tile, Carpet, Hardwood
    • Has fireplace: Yes

    Property

    Parking
    • Total spaces: 2
    Features
    • Exterior features: Brick
    Lot
    • Size: 1.6 Acres
    Details
    • Zoning description: RURAL RESIDENTIAL

    Construction

    Type & style
    • Home type: SingleFamily
    • Property subtype: Residential
    Condition
    • Year built: 2010

    Community & HOA

    Location
    • Region: Beckwith

    Price history

    DateEventPrice
    2/18/2021Listed for saleC$650,000
    Source: Century 21 Explorer Realty Inc. #1226604 Report a problem

    Public tax history

    Tax history is unavailable.

    Neighborhood: K7C

    Nearby schools

    GreatSchools rating

    No schools nearby

    We couldn't find any schools near this home.