This 4-bedroom, 1.75-bath home is move-in ready! Featuring two spacious living rooms, fresh paint, and beautiful new flooring throughout, this home feels light, open, and inviting from the moment you step inside. Vinyl windows flood the space with natural light, and all basement windows sit above grade for an airy feel. Step outside to your private backyard oasis with easy-care xeriscape, which keeps maintenance minimal, while the large multi-level Trex deck with a fun slide and generous concrete patio are perfect for BBQs, and relaxing evenings. Automatic sprinklers in front and back make yard care a breeze. Ideal for anyone wanting a comfortable space with low-maintenance living. Buyer or Buyer's agent to verify all information. Call Cody Ferrin at 307.679.5115 to schedule your showing today!
Active
Price cut: $5.6K (6/28)
$369,900
214 City View Dr, Evanston, WY 82930
4beds
2baths
1,682sqft
:
Get pre-qualified$2,236/mo
Single Family Residence
Built in 1982
9,147 Square Feet Lot
$366,300 Zestimate®
$220/sqft
$-- HOA
What's special
Fresh paintBeautiful new flooring throughout
- 104 days |
- 546 |
- 22 |
Zillow last checked:
Listing updated:
Listed by:
Cody Ferrin 307-679-5115,
APEX Real Estate, LLC
Source: WYOMLS,MLS#: 20261585
Facts & features
Interior
Bedrooms & bathrooms
- Bedrooms: 4
- Bathrooms: 2
- Main level bathrooms: 1
Bedroom 2
- Level: Main
Bedroom 3
- Level: Basement
Bedroom 4
- Level: Basement
Bedroom 5
- Level: N/A
Dining room
- Level: Main
Family room
- Level: Main
Kitchen
- Level: Main
Living room
- Level: Main
Heating
- Forced Air Gas
Cooling
- None
Appliances
- Included: Dishwasher, Microwave, Range/Oven, Refrigerator
- Laundry: Basement, Below Grade
Features
- Master Downstairs
- Flooring: Laminate
- Windows: Double Pane Windows
- Basement: Full
- Has fireplace: No
- Fireplace features: None
Interior area
- Total structure area: 1,682
- Total interior livable area: 1,682 sqft
- Finished area above ground: 866
- Finished area below ground: 816
Property
Parking
- Total spaces: 2
- Parking features: Attached
- Attached garage spaces: 2
Features
- Levels: Multi/Split
- Patio & porch: Deck
- Fencing: Chain Link
Lot
- Size: 9,147 Square Feet
- Features: Landscaped
Details
- Parcel number: 15202812101400
- Zoning description: Residential
Construction
Type & style
- Home type: SingleFamily
- Property subtype: Single Family Residence
Materials
- Vinyl Siding
- Foundation: Concrete Perimeter
- Roof: Asphalt/Fiberglass
Condition
- Existing-a house that someone has lived in
- New construction: No
- Year built: 1982
Utilities & green energy
- Electric: Rocky Mountain Power
- Gas: Natural
- Sewer: Public Sewer
- Water: City
Community & HOA
Community
- Subdivision: Other
HOA
- Has HOA: No
Location
- Region: Evanston
Financial & listing details
- Price per square foot: $220/sqft
- Tax assessed value: $197,894
- Annual tax amount: $1,279
- Date on market: 4/11/2026
Estimated market value
$366,300
$348,000 - $385,000
$1,501/mo
Price history
Price history is unavailable.
Public tax history
| Year | Property taxes | Tax assessment |
|---|---|---|
| 2025 | $1,279 -22.4% | $18,800 -22.4% |
| 2024 | $1,647 +0.2% | $24,241 -0.2% |
| 2023 | $1,644 +20.2% | $24,298 +21% |
| 2022 | $1,367 +12% | $20,079 +12.1% |
| 2021 | $1,221 +52.6% | $17,913 +25.2% |
| 2020 | $800 -15.9% | $14,309 +2.3% |
| 2019 | $951 +15.8% | $13,987 +3.5% |
| 2018 | $821 | $13,516 +1.2% |
| 2017 | -- | $13,356 -5.3% |
| 2016 | -- | $14,103 -6.3% |
| 2015 | -- | $15,046 +6.6% |
| 2014 | -- | $14,111 +7.8% |
| 2011 | -- | $13,092 -13.1% |
| 2010 | -- | $15,064 |
Find assessor info on the county website
Monthly payment
Est. payment
Payment breakdown
Explore the cost of this home by adjusting the details. Changes won't be saved.Climate risks
Neighborhood: 82930
Nearby schools
GreatSchools rating
- 6/10Aspen Elementary SchoolGrades: K-5Distance: 0.4 mi
- 8/10Evanston Middle SchoolGrades: 6-8Distance: 0.9 mi
- 5/10Evanston High SchoolGrades: 9-12Distance: 1.1 mi
- $294,9003 bd2 ba868 sqft218 City View Dr, Evanston, WY 82930Off Market
- $331,3004 bd1 ba1.7k sqft210 City View Dr, Evanston, WY 82930Off Market

- $321,1004 bd2 ba842 sqft222 City View Dr, Evanston, WY 82930Off Market
- $305,9004 bd2 ba892 sqft217 City View Dr, Evanston, WY 82930Off Market
- $292,000-- bd2 ba894 sqft156 City View Dr, Evanston, WY 82930Off Market
- $328,2004 bd2 ba1.6k sqft213 City View Dr, Evanston, WY 82930Off Market
- $719,4004 bd4 ba4.6k sqft115 Alecias Way, Evanston, WY 82930Off Market
- $274,8003 bd1 ba1.2k sqft225 City View Dr, Evanston, WY 82930Off Market
A local agent can set up tours, give advice and negotiate with sellers.
A local lender can help you make sure your offer is ready when you are.
Similar homes
- $359,5004 bd2 ba1.6k sqft193 Southridge Rd, Evanston, WY 82930For Sale
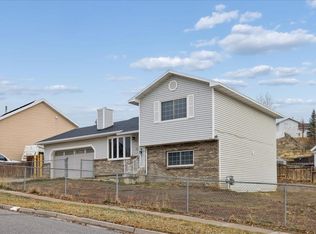
 MLS ID #20262493, Robert Jorgensen, APEX Real Estate, LLC. WYOMLS
 - $370,0003 bd1 ba1.6k sqft412 Herschler Ave, Evanston, WY 82930For Sale
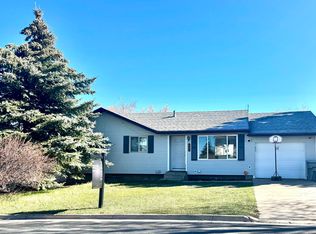 MLS ID #20261429, Bonnie Mae McCoy, Keller Williams Realty Western Trails. WYOMLS
 - $399,9003 bd3 ba1.7k sqft479 Twin Ridge Ave, Evanston, WY 82930For Sale
 MLS ID #20263371, Lise Freeman, Prime Wyoming Real Estate. WYOMLS
 - $395,0003 bd2 ba2k sqft500 Sage St, Evanston, WY 82930For Sale
 MLS ID #20263377, Missy Elardi, UNiTY Group Real Estate. WYOMLS
 - $427,5004 bd3 ba2.3k sqft219 Marble Dr, Evanston, WY 82930For SaleMLS ID #20261580, Tonya Dennis, Uinta Realty Group. WYOMLS
- $375,0003 bd2 ba1.4k sqft30 Elk Dr, Bear River, WY 82930For SaleMLS ID #20263262, Carter Pettit, Real Broker, LLC. WYOMLS
- $299,0004 bd2 ba1.5k sqft625 7th St, Evanston, WY 82930For SaleMLS ID #20262830, Cody Ferrin, APEX Real Estate, LLC. WYOMLS
- $299,9004 bd2 ba1.7k sqft130 Hunt Ave, Evanston, WY 82930For SaleMLS ID #20262904, Missy Elardi, UNiTY Group Real Estate. WYOMLS
- $329,5003 bd2 ba2k sqft425 7th St, Evanston, WY 82930For SaleMLS ID #20261975, Robert Jorgensen, APEX Real Estate, LLC. WYOMLS
- $--2 bd1 ba1.2k sqft737 E 12th St, Evanston, WY 82930AuctionAuction.com 1
- $423,0003 bd2 ba1.8k sqft632 Main St, Evanston, WY 82930For SaleMLS ID #20255751, Robert Jorgensen, APEX Real Estate, LLC. WYOMLS
- $189,0003 bd2 ba1.6k sqft473 Miller Ave, Evanston, WY 82930For SaleMLS ID #20262846, Cody Ferrin, APEX Real Estate, LLC. WYOMLS
- $485,0004 bd2 ba2.2k sqft185 Mustang Dr, Bear River, WY 82930New ConstructionMLS ID #20261718, Leslie Hutchinson, Bear River Realty LLC. WYOMLS
- $220,0003 bd2 ba1.3k sqft48 Aspen Grove Dr N #9, Evanston, WY 82930For SaleMLS ID #20262689, Cody Ferrin, APEX Real Estate, LLC. WYOMLS
- $210,0003 bd2 ba1.5k sqft222 Roosevelt Ave, Evanston, WY 82930For SaleMLS ID #20252018, Tonya Dennis, Uinta Realty Group. WYOMLS
- $549,9003 bd2 ba1.4k sqft323 Wright Way, Evanston, WY 82930For Sale By Owner
- $449,0003 bd2 ba1.6k sqft98 Mustang Dr, Bear River, WY 82930For SaleMLS ID #20263246, Tonya Dennis, Uinta Realty Group. WYOMLS
