Low-maintenance 3-bed, 2-bath Aspen Grove townhouse with 1,334 sq ft. Main-level primary suite with private bath and laundry on the same level. Vaulted living room with gas fireplace. Two bedrooms and a full bath upstairs. Private patio next to HOA-maintained grassy area. A new water heater was installed recently. Can be sold furnished at no additional cost for a turnkey option. Buyer/agent to verify all info. Contact Cody Ferrin at 307.679.5115.
Active
$220,000
48 Aspen Grove Dr N #9, Evanston, WY 82930
3beds
2baths
1,334sqft
Townhouse, Condominium
Built in 1982
871 Square Feet Lot
$216,600 Zestimate®
$165/sqft
$120/mo HOA
What's special
Hoa-maintained grassy areaPrivate patio
- 75 days |
- 354 |
- 7 |
Zillow last checked:
Listing updated:
Listed by:
Cody Ferrin 307-679-5115,
APEX Real Estate, LLC
Source: WYOMLS,MLS#: 20262689
Facts & features
Interior
Bedrooms & bathrooms
- Bedrooms: 3
- Bathrooms: 2
- Main level bathrooms: 1
Bedroom 2
- Level: Upper
Bedroom 3
- Level: Upper
Bedroom 4
- Level: N/A
Bedroom 5
- Level: N/A
Dining room
- Level: Main
Family room
- Level: Main
Kitchen
- Level: Main
Living room
- Level: Main
Heating
- Forced Air Gas
Cooling
- None
Appliances
- Included: Dishwasher, Disposal, Microwave, Range/Oven, Refrigerator, Washer, Dryer
- Laundry: Main Level
Features
- Vaulted Ceiling(s), Master Downstairs
- Flooring: Laminate, Carpet
- Basement: Crawl Space
- Number of fireplaces: 1
- Fireplace features: One, Gas
Interior area
- Total structure area: 1,334
- Total interior livable area: 1,334 sqft
- Finished area above ground: 1,334
Property
Parking
- Parking features: No Garage
Features
- Levels: Two
- Stories: 2
- Patio & porch: Patio
Lot
- Size: 871 Square Feet
Details
- Zoning description: Residential
Construction
Type & style
- Home type: Townhouse
- Property subtype: Townhouse, Condominium
Materials
- Aluminum Siding
- Foundation: Concrete Perimeter
- Roof: Asphalt/Fiberglass
Condition
- Existing-a house that someone has lived in
- New construction: No
- Year built: 1982
Utilities & green energy
- Electric: Rocky Mountain Power
- Gas: Natural
- Sewer: Public Sewer
- Water: City
Community & HOA
Community
- Subdivision: Other
HOA
- Has HOA: Yes
- Services included: Exterior/Common Ground Maintenance, And Trash.
- HOA fee: $120 monthly
Location
- Region: Evanston
Financial & listing details
- Price per square foot: $165/sqft
- Annual tax amount: $766
- Date on market: 6/3/2026
Estimated market value
$216,600
$206,000 - $227,000
$1,233/mo
Price history
Price history is unavailable.
Public tax history
Tax history is unavailable.
Monthly payment
Est. payment
Payment breakdown
Explore the cost of this home by adjusting the details. Changes won't be saved.Climate risks
Neighborhood: 82930
Nearby schools
GreatSchools rating
- 6/10Aspen Elementary SchoolGrades: K-5Distance: 0.5 mi
- 8/10Evanston Middle SchoolGrades: 6-8Distance: 1.3 mi
- 5/10Evanston High SchoolGrades: 9-12Distance: 1.8 mi
- $288,4003 bd2 ba1.6k sqft48 Aspen Grove Dr E APT H-7, Evanston, WY 82930Off Market
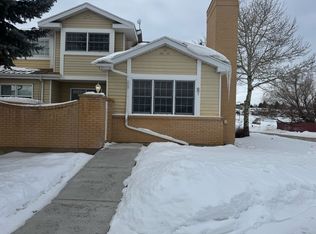
- $274,4003 bd2 ba-- sqft48 Aspen Grove Dr E APT O-4, Evanston, WY 82930Off Market

- $230,3003 bd2 ba1.3k sqft48 Aspen Grove Dr E APT K-7, Evanston, WY 82930Off Market
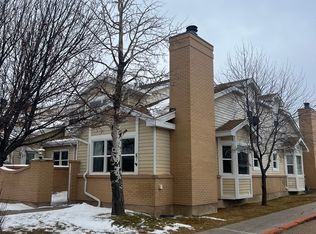
- $210,6003 bd2 ba1.3k sqft48 Aspen Grove Dr E APT O-10, Evanston, WY 82930Off Market

- $--3 bd2 ba1.3k sqft48 Aspen Grove Dr E APT P03, Evanston, WY 82930Sold
- $201,0003 bd2 ba1.3k sqft48 Aspen Grove Dr E APT P02, Evanston, WY 82930Off Market
- $204,2003 bd2 ba1.3k sqft48 Aspen Grove Dr E APT P01, Evanston, WY 82930Off Market
- $200,6003 bd2 ba1.3k sqft48 Aspen Grove Dr E APT P12, Evanston, WY 82930Off Market
A local agent can set up tours, give advice and negotiate with sellers.
A local lender can help you make sure your offer is ready when you are.
Similar homes
- $195,0003 bd3 ba1.6k sqft221 Cheyenne Dr, Evanston, WY 82930For Sale
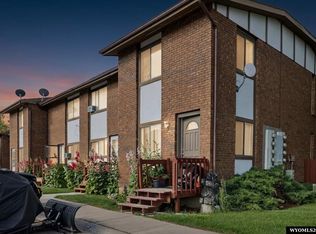
 MLS ID #20263766, Robert Jorgensen, APEX Real Estate, LLC. WYOMLS
 - $175,0003 bd2 ba1.6k sqft473 Miller Ave, Evanston, WY 82930For Sale
 MLS ID #20262846, Cody Ferrin, APEX Real Estate, LLC. WYOMLS
 - $--2 bd1 ba1.2k sqft737 E 12th St, Evanston, WY 82930Auction
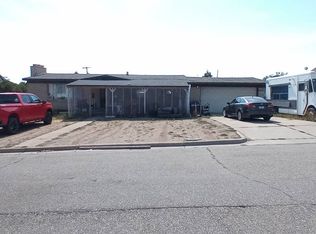 Auction.com 1
 - $315,0003 bd2 ba1.4k sqft580 Grass Valley Dr, Evanston, WY 82930For Sale
 MLS ID #20263715, Becci Fraughton, NextHome Realty Connection. WYOMLS
 - $289,9004 bd2 ba1.7k sqft130 Hunt Ave, Evanston, WY 82930For SaleMLS ID #20262904, Missy Elardi, UNiTY Group Real Estate. WYOMLS
- $309,0004 bd2 ba1.8k sqft109 Freedom Dr, Evanston, WY 82930For SaleMLS ID #20263873, Cody Ferrin, APEX Real Estate, LLC. WYOMLS
- $299,0004 bd2 ba1.5k sqft625 7th St, Evanston, WY 82930For SaleMLS ID #20262830, Cody Ferrin, APEX Real Estate, LLC. WYOMLS
- $259,9002 bd1 ba840 sqft222 County Rd, Evanston, WY 82930For SaleMLS ID #20262989, Jericca Sowers, NextHome Realty Connection. WYOMLS
- $272,0002 bd1 ba1.5k sqft432 5th St, Evanston, WY 82930For SaleMLS ID #20263582, Robert Jorgensen, APEX Real Estate, LLC. WYOMLS
- $179,9001 bd1 ba940 sqft224 4th St, Evanston, WY 82930For SaleMLS ID #20263865, Britany Erickson, Coldwell Banker Preferred Realty. WYOMLS
