Beautifully remodeled and ready for its next chapter! From the moment you arrive, you'll appreciate the inviting front porch and convenient circular driveway. Situated on a permanent foundation, this beautifully updated home offers the perfect blend of modern comfort, quality construction, and breathtaking Wyoming scenery. Step inside to soaring vaulted ceilings, abundant natural light, and a stunning open-concept floor plan that immediately feels like home. The spacious living room flows effortlessly into the beautifully remodeled kitchen, featuring a large center island, all-new appliances, ample cabinetry, and generous counter space—perfect for entertaining or everyday living. Just off the kitchen is a dedicated laundry room with washer and dryer hookups, along with an energy-efficient on-demand water heater. The thoughtfully designed split-bedroom floor plan offers two spacious guest bedrooms and an updated full bathroom on one side of the home, creating privacy for family or guests. On the opposite side of the home, you'll discover an impressive primary retreat. The oversized primary bedroom features a dream walk-in closet and a breathtakingly remodeled ensuite bathroom with stunning finishes that are sure to impress. One of the standout features of this property is the newly constructed pull-through garage, conveniently accessible directly from the primary suite. This oversized garage comfortably accommodates two vehicles with additional space for storage and offers the convenience of driving completely through if desired. Step outside to enjoy peaceful views of the Bear River and the surrounding mountains from the covered back porch. Just beyond, a newly poured concrete sitting area provides the perfect place to gather around a fire pit and enjoy Wyoming evenings with family and friends. Adding even more value, this property includes a fully equipped mother-in-law cottage complete with its own kitchen, bathroom, and loft sleeping area. Whether you're hosting guests, accommodating extended family, creating a private home office, or generating additional income, this versatile space offers endless possibilities. With quality updates throughout, incredible views, versatile living spaces, and thoughtful design, this move-in-ready property is truly one of a kind. Contact NextHome Realty Connection today to schedule your private showing! Becci Fraughton: (307) 679-4111 Jessy Sowers: (307) 679-1632
Active
$315,000
580 Grass Valley Dr, Evanston, WY 82930
3beds
2baths
1,440sqft
Manufactured Home
Built in 1990
10,454 Square Feet Lot
$305,600 Zestimate®
$219/sqft
$-- HOA
What's special
Stunning open-concept floor planVersatile living spacesAbundant natural lightImpressive primary retreatEnergy-efficient on-demand water heaterBreathtaking wyoming sceneryNewly constructed pull-through garage
- 9 days |
- 992 |
- 33 |
Likely to sell faster than
Zillow last checked:
Listing updated:
Listed by:
Becci Fraughton 307-444-5000,
NextHome Realty Connection
Source: WYOMLS,MLS#: 20263715
Facts & features
Interior
Bedrooms & bathrooms
- Bedrooms: 3
- Bathrooms: 2
- Main level bathrooms: 2
Bedroom 2
- Level: Main
Bedroom 3
- Level: Main
Bedroom 4
- Level: N/A
Bedroom 5
- Level: N/A
Dining room
- Level: Main
Family room
- Level: N/A
Kitchen
- Level: Main
Living room
- Level: Main
Heating
- Baseboard
Cooling
- None
Appliances
- Included: Built Ins, Dishwasher, Disposal, Range/Oven, Refrigerator, Range Hood
- Laundry: Main Level
Features
- Walk-In Closet(s), Vaulted Ceiling(s), Master Downstairs
- Flooring: Tile, Laminate
- Basement: None
- Has fireplace: Yes
- Fireplace features: Pellet Stove
Interior area
- Total structure area: 1,440
- Total interior livable area: 1,440 sqft
- Finished area above ground: 1,440
Property
Parking
- Total spaces: 1
- Parking features: Attached
- Attached garage spaces: 1
Features
- Patio & porch: Covered Deck
- Fencing: Chain Link
- Has view: Yes
- View description: Mountain(s)
Lot
- Size: 10,454 Square Feet
Details
- Additional structures: Shed(s)
- Parcel number: 15202740502400
- Zoning description: Unknown
Construction
Type & style
- Home type: MobileManufactured
- Property subtype: Manufactured Home
Materials
- Wood Siding
- Foundation: Concrete Perimeter
- Roof: Asphalt/Fiberglass
Condition
- Existing-a house that someone has lived in
- New construction: No
- Year built: 1990
Utilities & green energy
- Electric: City
- Sewer: Public Sewer
- Water: City
Community & HOA
Community
- Subdivision: Unknown
HOA
- Has HOA: No
Location
- Region: Evanston
Financial & listing details
- Price per square foot: $219/sqft
- Tax assessed value: $134,503
- Annual tax amount: $870
- Date on market: 7/24/2026
Estimated market value
$305,600
$290,000 - $321,000
$1,631/mo
Price history
Price history is unavailable.
Public tax history
| Year | Property taxes | Tax assessment |
|---|---|---|
| 2025 | $869 +217.5% | $12,778 +217.2% |
| 2024 | $274 +6.9% | $4,028 +6.4% |
| 2023 | $256 +72% | $3,785 +73.1% |
| 2022 | $149 +9.6% | $2,187 +9.8% |
| 2021 | $136 -89.7% | $1,992 |
| 2020 | $1,317 +939.8% | $1,992 +7% |
| 2019 | $127 -91.2% | $1,862 -3.9% |
| 2018 | $1,433 | $1,938 |
| 2017 | -- | $1,938 +13.9% |
| 2016 | -- | $1,701 +15.6% |
| 2015 | -- | $1,472 +11.5% |
| 2014 | -- | $1,320 -49.5% |
| 2010 | -- | $2,612 |
Find assessor info on the county website
Monthly payment
Climate risks
Neighborhood: 82930
Nearby schools
GreatSchools rating
- 6/10Aspen Elementary SchoolGrades: K-5Distance: 1.2 mi
- 8/10Evanston Middle SchoolGrades: 6-8Distance: 2 mi
- 5/10Evanston High SchoolGrades: 9-12Distance: 2.4 mi
- $210,2004 bd2 ba1.6k sqft588 Grass Valley Dr, Evanston, WY 82930Off Market

- $91,6182 bd2 ba1.4k sqft580 Grass Valley Dr, Evanston, WY 82930Off Market
- $31,41110,454.4 Square Feet592 Grass Valley Dr, Evanston, WY 82930Off Market

- $56,523-- bd-- ba-- sqft591 Grass Valley Dr, Evanston, WY 82930Off Market
- $41,881-- bd-- ba-- sqft572 Grass Valley Dr, Evanston, WY 82930Off Market
- $56,523-- bd-- ba-- sqft575 Grass Valley Dr, Evanston, WY 82930Off Market
- $41,88110,454.4 Square Feet596 Grass Valley Dr, Evanston, WY 82930Off Market
- $366,3004 bd2 ba2k sqft595 Grass Valley Dr, Evanston, WY 82930Off Market
A local agent can set up tours, give advice and negotiate with sellers.
A local lender can help you make sure your offer is ready when you are.
Similar homes
- $400,0003 bd2 ba1.7k sqft187 Crestview Dr, Evanston, WY 82930For Sale

 MLS ID #20263752, Carter Pettit, Real Broker, LLC. WYOMLS
 - $299,0004 bd2 ba1.5k sqft625 7th St, Evanston, WY 82930For Sale
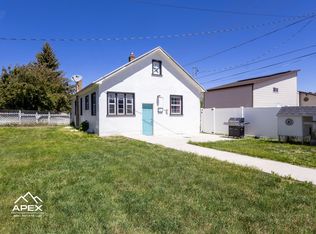 MLS ID #20262830, Cody Ferrin, APEX Real Estate, LLC. WYOMLS
 - $359,5004 bd2 ba1.6k sqft193 Southridge Rd, Evanston, WY 82930For Sale
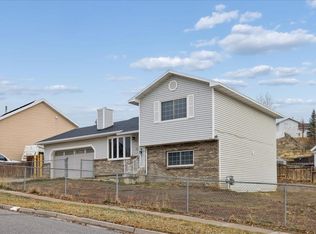 MLS ID #20262493, Robert Jorgensen, APEX Real Estate, LLC. WYOMLS
 - $329,5003 bd2 ba2k sqft425 7th St, Evanston, WY 82930For Sale
 MLS ID #20261975, Robert Jorgensen, APEX Real Estate, LLC. WYOMLS
 - $210,0003 bd2 ba1.5k sqft222 Roosevelt Ave, Evanston, WY 82930For SaleMLS ID #20252018, Tonya Dennis, Uinta Realty Group. WYOMLS
- $289,9004 bd2 ba1.7k sqft130 Hunt Ave, Evanston, WY 82930For SaleMLS ID #20262904, Missy Elardi, UNiTY Group Real Estate. WYOMLS
- $369,9004 bd2 ba1.6k sqft214 City View Dr, Evanston, WY 82930For SaleMLS ID #20261585, Cody Ferrin, APEX Real Estate, LLC. WYOMLS
- $195,0003 bd3 ba1.6k sqft221 Cheyenne Dr, Evanston, WY 82930For SaleMLS ID #20263766, Robert Jorgensen, APEX Real Estate, LLC. WYOMLS
- $--2 bd1 ba1.2k sqft737 E 12th St, Evanston, WY 82930AuctionAuction.com 1
- $272,0002 bd1 ba1.5k sqft432 5th St, Evanston, WY 82930For SaleMLS ID #20263582, Robert Jorgensen, APEX Real Estate, LLC. WYOMLS
- $370,0003 bd1 ba1.6k sqft412 Herschler Ave, Evanston, WY 82930For SaleMLS ID #20261429, Bonnie Mae McCoy, Keller Williams Realty Western Trails. WYOMLS
- $225,0002 bd1 ba864 sqft90 1st Ave, Evanston, WY 82930For SaleMLS ID #20263520, Darcy Maldonado, UNiTY Group Real Estate. WYOMLS
- $220,0003 bd2 ba1.3k sqft48 Aspen Grove Dr N #9, Evanston, WY 82930For SaleMLS ID #20262689, Cody Ferrin, APEX Real Estate, LLC. WYOMLS
- $259,9002 bd1 ba840 sqft222 County Rd, Evanston, WY 82930For SaleMLS ID #20262989, Jericca Sowers, NextHome Realty Connection. WYOMLS
- $375,0002 bd2 ba1.3k sqft397 Remington Dr, Evanston, WY 82930For SaleMLS ID #20263712, Cody Ferrin, APEX Real Estate, LLC. WYOMLS
- $375,0003 bd2 ba1.4k sqft30 Elk Dr, Bear River, WY 82930For SaleMLS ID #20263262, Carter Pettit, Real Broker, LLC. WYOMLS
- $175,0003 bd2 ba1.6k sqft473 Miller Ave, Evanston, WY 82930For SaleMLS ID #20262846, Cody Ferrin, APEX Real Estate, LLC. WYOMLS
